Skip main navigation
Sold for $505,000
  • $505,000

    881 Cottonwood Hill Pl, Henderson, NV 89011

    2beds
    1,597sqft
    Single Family Residence
    Built in 2025
    -- sqft lot
    $498,700 Zestimate®
    $316/sqft
    $2,354 Estimated rent

    Home value

    $498,700

    $454,000 - $549,000

    $2,354/mo

    Zestimate® history
    Loading
    Loading...

    Owner options

    List your home for rent

    $2,354/mo

    Rent Zestimate®

    Find your next renter with Zillow Rental Manager. Plus, with online applications, you can quickly screen prospective tenants – for free.

    Learn more

    $2,354/mo

    Rent Zestimate®

    Refinance and save

    $2,341/mo

    Est. payment

    Refinancing to a lower rate could help reduce your monthly payments and save thousands over the life of the loan.

    See today's rates

    $2,341/mo

    Est. payment

    Explore your selling options

    Work with a Zillow partner agent

    Leverage their expertise and Zillow's premium Showcase listings to get your home seen by more buyers.

    Get started

    List with your own agent

    Get your home in front of millions of buyers by listing it on Zillow.

    Learn how to do it

    Sell it yourself

    Take full control of how buyers see your home on Zillow by listing For Sale by Owner (FSBO).

    List your home

    What's special

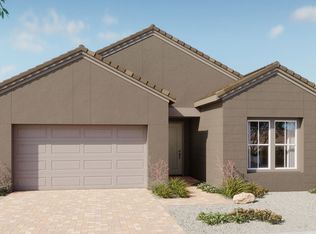
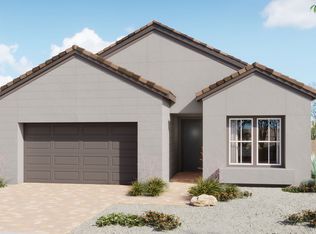
    Discover the Chester floor plan at Ambridge at Cadence, a thoughtfully designed single-story new home in Henderson, Nevada. With 1,597 square feet, this 2-bedroom, 2-bathroom layout includes a flexible bonus room with built-in storage and an extended garage perfect for hobbies, outdoor gear, or a workshop setup. The open layout flows naturally to a covered patio where you can enjoy quiet mornings or unwind beneath the desert sky. The primary suite offers a peaceful retreat with a curbless walk-in shower and plenty of space to relax and recharge. Located in Cadence, one of Henderson?s premier master-planned communities, Ambridge offers a quiet lifestyle just minutes from Las Vegas shopping, dining, and entertainment. Trails, parks, and neighborhood amenities surround you with opportunities for connection, movement, and ease. Come tour the Chester at Ambridge and experience how this new home fits the life you want to lead in Henderson. __This home is move-in ready!__

    Zillow last checked:

    Listing updated:

    Source: Woodside HomesMLS Logo

    Facts & features

    Interior

    Bedrooms & bathrooms
    • Bedrooms: 2
    • Bathrooms: 2
    • Full bathrooms: 2
    Heating
    • Natural Gas
    Cooling
    • Central Air
    Features
    • Walk-In Closet(s)
    Interior area
    • Total interior livable area: 1,597 sqft

    Property

    Parking
    • Total spaces: 2
    • Parking features: Garage
    • Garage spaces: 2
    Features
    • Levels: 1.0
    • Stories: 1
    Details
    • Parcel number: 17906213012

    Construction

    Type & style
    • Home type: SingleFamily
    • Property subtype: Single Family Residence
    Condition
    • New Construction
    • New construction: Yes
    • Year built: 2025
    Details
    • Builder name: Woodside Homes

    Community & HOA

    Community
    • Subdivision: Ambridge at Cadence
    Location
    • Region: Henderson

    Financial & listing details

    • Price per square foot: $316/sqft
    • Tax assessed value: $132,074
    • Annual tax amount: $1,372
    • Date on market: 5/13/2025

    Price history

    DateEventPrice
    12/19/2025Sold$505,000-0.9%$316/sqft
    Source: Public Record Report a problem
    11/4/2025Price change$509,777-1.9%$319/sqft
    Source: LVR #2732591 Report a problem
    10/21/2025Price change$519,777-1%$325/sqft
    Source: LVR #2721459 Report a problem
    10/8/2025Price change$524,777-0.9%$329/sqft
    Source: LVR #2721459 Report a problem
    9/30/2025Price change$529,777-1.9%$332/sqft
    Source: Woodside Homes Report a problem
    9/18/2025Price change$539,777-2.3%$338/sqft
    Source: Woodside Homes Report a problem
    9/12/2025Price change$552,725+0.9%$346/sqft
    Source: LVR #2712529 Report a problem
    9/4/2025Price change$547,725+0%$343/sqft
    Source: LVR #2712529 Report a problem
    9/3/2025Price change$547,465+0.6%$343/sqft
    Source: LVR #2712529 Report a problem
    8/22/2025Price change$543,965+0.5%$341/sqft
    Source: LVR #2712529 Report a problem
    6/27/2025Price change$541,225+0.6%$339/sqft
    Source: LVR #2692444 Report a problem
    6/17/2025Price change$538,225-1.8%$337/sqft
    Source: LVR #2692444 Report a problem
    6/13/2025Price change$548,225+1.2%$343/sqft
    Source: LVR #2692444 Report a problem
    5/13/2025Listed for sale$541,945$339/sqft
    Source: Woodside Homes Report a problem

    Public tax history

    YearProperty taxesTax assessment
    2026$1,372 +0%$46,226 0%
    2025$1,371 $46,228 +0.1%
    2024-- $46,200
    Find assessor info on the county website

    Neighborhood: Pittman

    Nearby schools

    GreatSchools rating
    Schools provided by the MLS
    • Elementary: C. T. Sewell Elementary School
    • Middle: Mahlon Brown Middle School
    • High: Basic Academy International Studies High

    Source: Woodside Homes. This data may not be complete. We recommend contacting the local school district to confirm school assignments for this home.

    Get a cash offer in 3 minutes
    Find out how much your home could sell for in as little as 3 minutes with a no-obligation cash offer.
    Estimated market value
    $498,700
    Get a cash offer in 3 minutes
    Find out how much your home could sell for in as little as 3 minutes with a no-obligation cash offer.
    Estimated market value
    $498,700