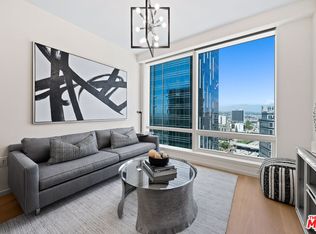
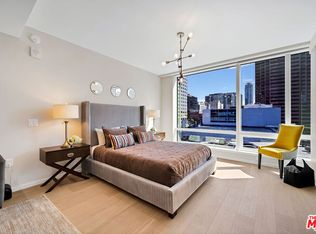
Live at the center of Downtown LA at Metropolis in vibrant South Park. This spacious studio features a spa-like bath and in-home laundry. The kitchen features Bosch appliances, Caesarstone countertops and backsplash, and Studio Becker cabinetry with under-cabinet LED lighting. Additional features include built-in window shades, Nest Learning Thermostat, and 7.5" wide oak flooring. Approx. 501 SF plus a 90 SF private balcony, creates seamless indoor outdoor living. Features include a full galley kitchen, in-unit washer and dryer, and a spacious, well-appointed bathroom rare for a residence of this scale. Metropolis spans an entire city block and offers 40,000+ SF of resort-style amenities, including the Met Nine clubhouse, junior Olympic-sized pool and spa, Skypark with fire pit, fitness center with TechnoGym equipment and yoga studios, screening room, business center, dog park, and 24/7 lobby ambassador service. Moments from Crypto.com Arena, L.A. LIVE, USC, and Dodger Stadium, this address places you in the heart of LA's sports, dining, and entertainment scene. Studio incentives up to $20,000 available. Financing available.
New construction
$460,000
877 Francisco St APT 1121, Los Angeles, CA 90017
0beds
501sqft
Residential, Condominium
Built in 2017
-- sqft lot
$456,600 Zestimate®
$918/sqft
$835/mo HOA
What's special
- 190 days
- 31
- 2
Zillow last checked:
Listing updated:
Listed by:
Kathleen Yoshihara DRE # 01236497 310-614-1088,
Polaris Pacific 415-361-4802,
Garrett Frakes DRE # 01319952 213-493-5555,
Polaris Pacific
Source: CLAW,MLS#: 26659121
Facts & features
Interior
Bedrooms & bathrooms
- Bedrooms: 0
- Bathrooms: 1
- Full bathrooms: 1
Rooms
- Room types: Patio Covered, Living Room
Bathroom
- Features: Shower Over Tub
Kitchen
- Features: Gourmet Kitchen
Heating
- Central
Cooling
- Air Conditioning, Central Air
Appliances
- Included: Built-In Electric, Built-In Gas, Microwave, Self Cleaning Oven, Range Hood, Dishwasher, Dryer, Freezer, Disposal, Exhaust Fan, Ice Maker, Refrigerator, Washer, Other Water Heater Type
- Laundry: In Unit, Stackable W/D Hookup
Features
- Elevator
- Flooring: Wood, Hardwood, Porcelain
- Windows: Double Pane Windows, Tinted Windows, Blinds
- Has fireplace: No
- Fireplace features: None
Interior area
- Total structure area: 501
- Total interior livable area: 501 sqft
Property
Parking
- Total spaces: 1
- Parking features: Assigned, Attached, Secured, Covered, Guest, Gated Underground
- Attached garage spaces: 1
Features
- Levels: One
- Patio & porch: Rooftop Sky Deck, Sun Deck
- Exterior features: Balcony
- Pool features: Association
- Spa features: Association Spa
- Has view: Yes
- View description: City, City Lights
Lot
- Size: 2.96 Acres
Details
- Parcel number: 5144033126
- Zoning: LAC2
- Special conditions: Standard
Construction
Type & style
- Home type: Condo
- Architectural style: Other
- Property subtype: Residential, Condominium
- Attached to another structure: Yes
Condition
- New Construction
- New construction: Yes
- Year built: 2017
Utilities & green energy
- Sewer: Other
- Water: Other
Community & HOA
Community
- Security: Carbon Monoxide Detector(s), Card/Code Access, Fire and Smoke Detection System, Security Lights, Fire Sprinkler System, Resident Manager, Smoke Detector(s)
- Subdivision: Metropolis Ii
HOA
- Has HOA: Yes
- Amenities included: Assoc Barbecue, Assoc Pet Rules, Banquet, Billiard Room, Controlled Access, Exercise Room, Elevator(s), Fitness Center, Guest Parking, Hot Water, Meeting Room, Onsite Property Management, Picnic Area, Playground, Pool, Steam Room, Sun Deck
- Services included: Building and Grounds, Insurance, Trash, Gas
- HOA fee: $261 monthly
- Second HOA fee: $574 monthly
Location
- Region: Los Angeles
Financial & listing details
- Price per square foot: $918/sqft
- Date on market: 3/4/2026
Estimated market value
$456,600
$434,000 - $479,000
$2,372/mo
Price history
| Date | Event | Price |
|---|---|---|
| 3/4/2026 | Listed for sale | $460,000$918/sqft |
Source:  CLAW #26659121 Report a problem CLAW #26659121 Report a problem | ||
Public tax history
Tax history is unavailable.
Monthly payment
Est. payment
Payment breakdown
Explore the cost of this home by adjusting the details. Changes won't be saved.Climate risks
Neighborhood: Downtown
- $569,0001 bd1 ba695 sqft877 S Francisco St #2003, Los Angeles, CA 90017New Construction
- $466,000-- bd1 ba629 sqft877 S Francisco St #615, Los Angeles, CA 90017For Sale
- $1,168,0002 bd3 ba1.4k sqft877 S Francisco St #2609, Los Angeles, CA 90017New Construction

- $689,0001 bd2 ba975 sqft877 S Francisco St #1716, Los Angeles, CA 90017For Sale

Similar homes
- $425,000-- bd1 ba529 sqft877 S Francisco St #626, Los Angeles, CA 90017For Sale
 MLS ID #26912829, Kathleen Yoshihara DRE # 01236497, Polaris Pacific. CLAW
 - $466,000-- bd1 ba629 sqft877 S Francisco St #615, Los Angeles, CA 90017For SaleMLS ID #26875695, Kathleen Yoshihara DRE # 01236497, Polaris Pacific. CLAW
- $469,000-- bd1 ba494 sqft877 S Francisco St #1220, Los Angeles, CA 90017For Sale
 MLS ID #26860245, Chloe Misisco DRE # 02094234, Pardee Properties. CLAW
 - $488,0001 bd1 ba740 sqft889 Francisco St Unit 802, Los Angeles, CA 90017For Sale
 MLS ID #P1-28688, Shahe Seuylemezian, Remax Dream Properties. CRMLS
Local buyer's agents are ready to help
