Skip main navigation
Closed
  • $1,260,000

    877 Honey Creek Rd, McDonough, GA 30252

    4beds
    2,725sqft
    Single Family Residence
    Built in 2021
    33 Acres Lot
    $-- Zestimate®
    $462/sqft
    $2,858 Estimated rent

    Home value

    Not available

    Estimated sales range

    Not available

    $2,858/mo

    Zestimate® history
    Loading
    Loading...

    Owner options

    List your home for rent

    $2,858/mo

    Rent Zestimate®

    Find your next renter with Zillow Rental Manager. Plus, with online applications, you can quickly screen prospective tenants – for free.

    Learn more

    $2,858/mo

    Rent Zestimate®

    Refinance and save

    $7,803/mo

    Est. payment

    Refinancing to a lower rate could help reduce your monthly payments and save thousands over the life of the loan.

    See today's rates

    $7,803/mo

    Est. payment

    Explore your selling options

    Work with a Zillow partner agent

    Leverage their expertise and Zillow's premium Showcase listings to get your home seen by more buyers.

    Get started

    List with your own agent

    Get your home in front of millions of buyers by listing it on Zillow.

    Learn how to do it

    Sell it yourself

    Take full control of how buyers see your home on Zillow by listing For Sale by Owner (FSBO).

    List your home

    What's special

    Elegant timeless tileOpen pastureTwo barnsHardwood floorsOpen floor planLarge walk-in pantryFront and back porches
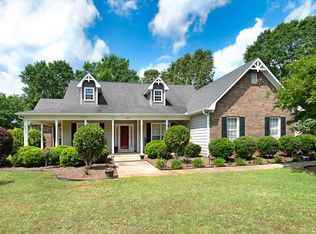
    SELLER IS RELOCATING AND READY TO MAKE A DEAL!! This stunning 33-acre two home estate, located in the highly desirable Ola School District, offers a rare combination of luxury living, multi-generational flexibility, and natural beauty. Enter the property through the beautiful entrance with landscaping and brick columns. The main home is in immaculate condition and features an open floor plan that's perfect for entertaining. Beautiful hardwood floors run throughout the home, while the bathrooms are finished in elegant, timeless tile. The spacious living areas flow seamlessly into the informal dining and kitchen spaces, creating a warm, relaxed and inviting atmosphere. A large walk-in pantry with lots of storage is perfect for organization. The bedrooms are generously sized, and the master suite is truly a retreat-offering plenty of room for a private seating area, and a spa-like master bathroom with soaking tub and large walk-in shower. Outdoor living is just as impressive, with large front and back porches that provide the perfect setting for entertaining or enjoying peaceful views of the surrounding land and beautiful landscaping. The finished basement adds tremendous value and versatility, with space that can be used as additional living area, a home office, play room, or extra storage. The home also features two 50-gallon water heaters and a whole-home recirculating pump, as well as a fully encapsulated crawl space with dehumidifier. The second home on the property offers 3 bedrooms and 2 bathrooms and is ideal for a guest house, in-law residence, or potential rental income. Both homes are well-positioned on the land to provide privacy and maximize the use of the property's natural features. The land itself is a beautiful blend of open pasture and mature woods, and a spring-fed creek runs through the property, adding to its charm and usability. Two barns provide excellent space for storage, hobby farming, or entertaining. Wildlife, including deer, are frequently seen on the property, making it perfect for hunters or those who simply enjoy watching nature. Properties like this-combining size, condition, location, and versatility- present a truly unique opportunity and are extremely rare in this area! Listing agent related to seller.

    Zillow last checked:

    Listing updated:

    Listed by:

    J. Bradford McGill 334-707-7187,

    Yellowfin Construction & Development

    Bought with:

    Terrell Tyson, 366604

    Maximum One Realtor Partners

    Source: GAMLS,MLS#: 10561204MLS Logo

    Facts & features

    Interior

    Bedrooms & bathrooms
    • Bedrooms: 4
    • Bathrooms: 3
    • Full bathrooms: 3
    • Main level bathrooms: 3
    • Main level bedrooms: 4
    Rooms
    • Room types: Family Room, Laundry, Office, Other
    Kitchen
    • Features: Kitchen Island, Pantry, Walk-in Pantry
    Heating
    • Central, Electric
    Cooling
    • Ceiling Fan(s), Central Air, Electric
    Appliances
    • Included: Dishwasher, Electric Water Heater, Microwave, Oven/Range (Combo), Refrigerator, Stainless Steel Appliance(s)
    • Laundry: Other
    Features
    • Double Vanity, Master On Main Level, Separate Shower, Soaking Tub, Tile Bath, Walk-In Closet(s)
    • Flooring: Hardwood, Tile
    • Basement: Crawl Space,Exterior Entry,Finished,Interior Entry,Partial
    • Attic: Pull Down Stairs
    • Number of fireplaces: 1
    • Fireplace features: Living Room, Masonry
    Interior area
    • Total structure area: 2,725
    • Total interior livable area: 2,725 sqft
    • Finished area above ground: 2,725
    • Finished area below ground: 0

    Property

    Parking
    • Parking features: Attached, Carport, Parking Pad
    • Has carport: Yes
    • Has uncovered spaces: Yes
    Features
    • Levels: One
    • Stories: 1
    • Exterior features: Sprinkler System
    • Fencing: Other
    • On waterfront: Yes
    • Waterfront features: Creek
    Lot
    • Size: 33 Acres
    • Features: Other, Pasture
    Details
    • Additional structures: Barn(s), Guest House, Second Residence
    • Parcel number: 16501007000

    Construction

    Type & style
    • Home type: SingleFamily
    • Architectural style: Other,Ranch,Traditional
    • Property subtype: Single Family Residence
    Materials
    • Brick, Other
    • Roof: Composition
    Condition
    • Resale
    • New construction: No
    • Year built: 2021

    Utilities & green energy

    • Sewer: Septic Tank
    • Water: Public, Well
    • Utilities for property: Cable Available, Electricity Available, High Speed Internet, Phone Available, Water Available

    Community & HOA

    Community
    • Features: None
    • Security: Smoke Detector(s)
    • Subdivision: None
    HOA
    • Has HOA: No
    • Services included: None
    Location
    • Region: Mcdonough

    Financial & listing details

    • Price per square foot: $462/sqft
    • Tax assessed value: $413,100
    • Annual tax amount: $13,519
    • Date on market: 7/10/2025
    • Cumulative days on market: 83 days
    • Listing agreement: Exclusive Right To Sell
    • Electric utility on property: Yes

    Price history

    DateEventPrice
    11/14/2025Sold$1,260,000-3%$462/sqft
    Source: GAMLS #10561204 Report a problem
    10/2/2025Pending sale$1,299,000$477/sqft
    Source: GAMLS #10561204 Report a problem
    8/13/2025Price change$1,299,000-6.9%$477/sqft
    Source: GAMLS #10561204 Report a problem
    7/10/2025Listed for sale$1,395,000$512/sqft
    Source: GAMLS #10561204 Report a problem
    7/10/2025Listing removed$1,395,000$512/sqft
    Source: GAMLS #10515609 Report a problem
    6/17/2025Price change$1,395,000-6.7%$512/sqft
    Source: GAMLS #10515609 Report a problem
    5/23/2025Price change$1,495,000-9.4%$549/sqft
    Source: GAMLS #10515609 Report a problem
    5/6/2025Listed for sale$1,650,000+371.4%$606/sqft
    Source: GAMLS #10515609 Report a problem
    8/27/2019Sold$350,000-12.5%$128/sqft
    Source: GAMLS #8495230 Report a problem
    8/10/2019Pending sale$399,900$147/sqft
    Source: Buddy Kelley Properties #8495230 Report a problem
    7/23/2019Price change$399,900-9.1%$147/sqft
    Source: Buddy Kelley Properties #8495230 Report a problem
    6/15/2019Pending sale$439,900$161/sqft
    Source: Buddy Kelley Properties #8495230 Report a problem
    5/16/2019Listed for sale$439,900$161/sqft
    Source: Buddy Kelley Properties #8495230 Report a problem
    3/27/2019Pending sale$439,900$161/sqft
    Source: Buddy Kelley Properties #8495230 Report a problem
    12/8/2018Listed for sale$439,900-10.2%$161/sqft
    Source: Buddy Kelley Properties #8495230 Report a problem
    9/8/2018Listing removed$489,900$180/sqft
    Source: Welcome Home Real Estate Group #8336845 Report a problem
    3/1/2018Listed for sale$489,900$180/sqft
    Source: Welcome Home Real Estate Group #8330858 Report a problem

    Public tax history

    YearProperty taxesTax assessment
    2019-- $165,240 +35.9%
    2018$2,642 +25.2%$121,560 +11.2%
    2016$2,111 $109,320 +19%
    2015-- $91,880
    2014-- --
    Find assessor info on the county website

    Neighborhood: 30252

    Nearby schools

    GreatSchools rating
    Schools provided by the listing agent
    • Elementary: Ola
    • Middle: Ola
    • High: Ola

    Source: GAMLS. This data may not be complete. We recommend contacting the local school district to confirm school assignments for this home.

    Get pre-qualified for a loan
    At Zillow Home Loans, we can pre-qualify you in as little as 5 minutes with no impact to your credit score.

    An equal housing lender. NMLS #10287.