
This stunning home boasts 4 bedrooms and 3 baths, offering both space and style. The spacious kitchen is a chef's dream, with an optional gourmet upgrade and an open design that overlooks the dining area, perfect for family meals and entertaining. The inviting living room opens to a charming lanai, bringing in natural light and providing a peaceful space for relaxation. The primary bedroom is a luxurious retreat, featuring not one, but two walk-in closets, along with a large primary bath for ultimate comfort. With thoughtful details throughout, this home provides the ideal balance of elegance and functionality for modern living.
**Photos are representative of the Stonehurst floor plan.
Pending
$488,990
877 PINTAIL Trace, Orange Park, FL 32065
4beds
2,246sqft
Single Family Residence
Built in 2026
-- sqft lot
$487,600 Zestimate®
$218/sqft
$66/mo HOA
What's special
Bringing in natural lightThoughtful details throughoutPeaceful space for relaxationSpacious kitchenCharming lanaiTwo walk-in closets
- 218 days
- 0
- 0
Zillow last checked:
Listing updated:
Listed by:
NANCY PRUITT 904-543-3237,
OLYMPUS EXECUTIVE REALTY, INC 407-469-2000
Source: realMLS,MLS#: 2133244
Facts & features
Interior
Bedrooms & bathrooms
- Bedrooms: 4
- Bathrooms: 3
- Full bathrooms: 3
Primary bedroom
- Description: Ensuite
- Level: First
- Area: 240 Square Feet
- Dimensions: 15.00 x 16.00
Bedroom 2
- Level: First
- Area: 132 Square Feet
- Dimensions: 11.00 x 12.00
Bedroom 3
- Level: First
- Area: 130 Square Feet
- Dimensions: 10.00 x 13.00
Bedroom 4
- Level: First
- Area: 130 Square Feet
- Dimensions: 10.00 x 13.00
Primary bathroom
- Description: Dual Sinks
- Level: First
Dining room
- Level: First
- Area: 210 Square Feet
- Dimensions: 15.00 x 14.00
Family room
- Level: First
- Area: 285 Square Feet
- Dimensions: 19.00 x 15.00
Kitchen
- Level: First
- Area: 154 Square Feet
- Dimensions: 14.00 x 11.00
Heating
- Central, Electric, Heat Pump
Cooling
- Central Air, Electric
Appliances
- Included: Dishwasher, Disposal, Gas Range, Gas Water Heater, Microwave, Tankless Water Heater
- Laundry: Electric Dryer Hookup, Lower Level, Washer Hookup
Features
- Entrance Foyer, Kitchen Island, Pantry, Walk-In Closet(s)
Interior area
- Total structure area: 2,641
- Total interior livable area: 2,246 sqft
Property
Parking
- Total spaces: 2
- Parking features: Attached, Garage, Garage Door Opener
- Attached garage spaces: 2
Features
- Levels: One
- Stories: 2
- Patio & porch: Covered, Patio, Porch
Lot
- Features: Sprinklers In Front, Sprinklers In Rear
Details
- Parcel number: 10042500788100721
- Zoning description: Residential
Construction
Type & style
- Home type: SingleFamily
- Architectural style: Ranch
- Property subtype: Single Family Residence
Materials
- Fiber Cement, Frame
- Roof: Shingle
Condition
- Under Construction
- New construction: Yes
- Year built: 2026
Utilities & green energy
- Sewer: Public Sewer
- Water: Public
- Utilities for property: Cable Available, Cable Connected, Natural Gas Available, Other
Green energy
- Energy efficient items: Appliances, Doors, HVAC, Windows
- Water conservation: Low-Flow Fixtures
Community & HOA
Community
- Security: Smoke Detector(s)
- Subdivision: Wilford Preserve
HOA
- Has HOA: Yes
- Amenities included: Pool, Clubhouse, Playground, Trash
- Services included: Pest Control
- HOA fee: $795 annually
Location
- Region: Orange Park
Financial & listing details
- Price per square foot: $218/sqft
- Annual tax amount: $2,184
- Date on market: 3/5/2026
- Listing terms: Cash,Conventional,FHA,VA Loan
- Road surface type: Asphalt
Estimated market value
$487,600
$463,000 - $512,000
$2,499/mo
Price history
| Date | Event | Price |
|---|---|---|
| 3/5/2026 | Pending sale | $488,990$218/sqft |
Source:  realMLS #2133244 Report a problem realMLS #2133244 Report a problem | ||
| 3/5/2026 | Listed for sale | $488,990$218/sqft |
Source: realMLS #2133244 Report a problem | ||
Public tax history
Tax history is unavailable.
Monthly payment
Est. payment
Payment breakdown
Explore the cost of this home by adjusting the details. Changes won't be saved.Climate risks
Neighborhood: 32065
Nearby schools
Schools provided by the listing agent
- Elementary: Argyle
- Middle: Orange Park
- High: Orange Park
Source: realMLS. This data may not be complete. We recommend contacting the local school district to confirm school assignments for this home.
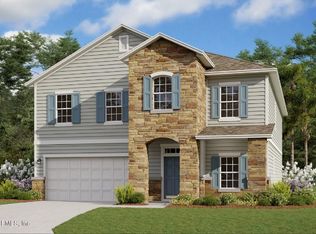


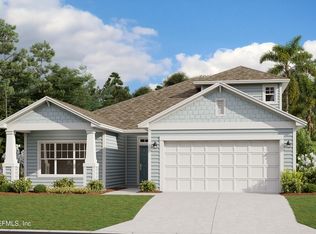
Similar homes
- $524,9905 bd4 ba2.9k sqft3167 GADWALL Road, Orange Park, FL 32073New Construction
 realMLS
 - from $493,9003 bd2 ba2.1k sqftFLEMING Plan, Trail Ridge Estates 60's, Middleburg, FL 32068New Construction
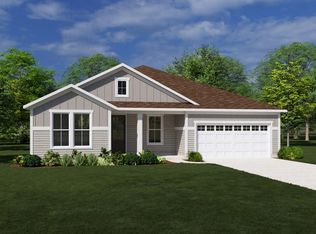 Drees Homes
 - $449,4304 bd4 ba2.7k sqft2487 WINDSOR LAKES Way, Green Cove Springs, FL 32043New Construction
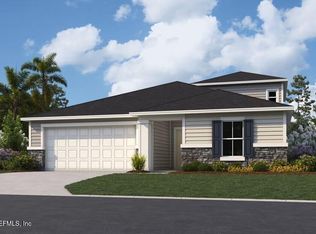 realMLS
 - from $387,9004 bd3 ba2.4k sqftBrisbane II Plan, Weston Woods, Jacksonville, FL 32222New Construction
 SEDA New Homes
