The Camden with Bonus is always at the top of the list. This home defines the word ''cozy'' featuring 4 bedrooms and 3 full baths including a 2nd story bonus room, bath, and walk in closet that is perfect for your home theater, game room, or that teenager that needs their own space. The kitchen features upgraded cabinets, gas cooktop, and massive island overlooking the family room, which is center stage in this home. It flows seamlessly into the owner's suite that is tucked in the back of the home to offer as much privacy as possible. This one will be at the top of your list as it never disappoints!
*Photos are representative of Camden with Bonus floor plan. Wilford Preserve is a natural gas community in Orange Park, FL. Nestled in the quiet and established Argyle Forest area, you're just moments away from points of interest like the Oakleaf Town Center, and Eagle Landing Golf Course.
Pending
$467,000
3289 WOODIE Run, Orange Park, FL 32065
4beds
2,190sqft
:
Get pre-qualified$3,089/mo
Single Family Residence
Built in 2026
7,405 Square Feet Lot
$466,600 Zestimate®
$213/sqft
$66/mo HOA
What's special
Upgraded cabinetsGas cooktopWalk in closet
- 74 days |
- 4 |
- 0 |
Zillow last checked:
Listing updated:
Listed by:
NANCY PRUITT 904-543-3237,
OLYMPUS EXECUTIVE REALTY, INC 407-469-2000
Source: realMLS,MLS#: 2146826
Facts & features
Interior
Bedrooms & bathrooms
- Bedrooms: 4
- Bathrooms: 3
- Full bathrooms: 3
Primary bedroom
- Level: First
- Area: 195 Square Feet
- Dimensions: 13.00 x 15.00
Bedroom 2
- Level: First
- Area: 132 Square Feet
- Dimensions: 12.00 x 11.00
Bedroom 3
- Level: First
- Area: 132 Square Feet
- Dimensions: 12.00 x 11.00
Primary bathroom
- Description: SHOWER AND TUB
- Level: First
Bonus room
- Level: Second
- Area: 273 Square Feet
- Dimensions: 13.00 x 21.00
Dining room
- Level: First
- Area: 99 Square Feet
- Dimensions: 11.00 x 9.00
Family room
- Level: First
- Area: 270 Square Feet
- Dimensions: 15.00 x 18.00
Other
- Description: Cafe
- Level: First
- Area: 110 Square Feet
- Dimensions: 10.00 x 11.00
Heating
- Central, Electric, Heat Pump
Cooling
- Central Air, Electric
Appliances
- Included: Dishwasher, Disposal, Gas Range, Gas Water Heater, Microwave, Tankless Water Heater
- Laundry: Electric Dryer Hookup, Washer Hookup
Features
- Entrance Foyer, Kitchen Island, Pantry, Walk-In Closet(s)
Interior area
- Total structure area: 2,640
- Total interior livable area: 2,190 sqft
Property
Parking
- Total spaces: 2
- Parking features: Attached, Garage, Garage Door Opener
- Attached garage spaces: 2
Features
- Levels: Two
- Stories: 2
- Patio & porch: Covered, Patio, Porch, Screened
Lot
- Size: 7,405 Square Feet
- Features: Sprinklers In Front, Sprinklers In Rear
Details
- Parcel number: 10042500788100782
- Zoning description: Residential
Construction
Type & style
- Home type: SingleFamily
- Architectural style: Traditional
- Property subtype: Single Family Residence
Materials
- Fiber Cement, Frame
- Roof: Shingle
Condition
- Under Construction
- New construction: Yes
- Year built: 2026
Utilities & green energy
- Sewer: Public Sewer
- Water: Public
- Utilities for property: Cable Available, Cable Connected, Natural Gas Available, Other
Green energy
- Energy efficient items: Appliances, Doors, HVAC, Windows
- Water conservation: Low-Flow Fixtures
Community & HOA
Community
- Security: Smoke Detector(s)
- Subdivision: Wilford Preserve
HOA
- Has HOA: Yes
- Amenities included: Pool, Clubhouse, Playground, Trash
- Services included: Pest Control
- HOA fee: $795 annually
Location
- Region: Orange Park
Financial & listing details
- Price per square foot: $213/sqft
- Tax assessed value: $65,000
- Annual tax amount: $2,200
- Date on market: 5/23/2026
- Listing terms: Cash,Conventional,FHA,VA Loan
- Road surface type: Asphalt
Estimated market value
$466,600
$443,000 - $490,000
$2,586/mo
Price history
| Date | Event | Price |
|---|---|---|
| 5/23/2026 | Pending sale | $467,000$213/sqft |
Source:  realMLS #2146826 Report a problem realMLS #2146826 Report a problem | ||
| 5/23/2026 | Listed for sale | $467,000$213/sqft |
Source: realMLS #2146826 Report a problem | ||
Public tax history
| Year | Property taxes | Tax assessment |
|---|---|---|
| 2025 | -- | $65,000 |
| 2024 | $2,185 | $65,000 |
Find assessor info on the county website
Monthly payment
Est. payment
Payment breakdown
Explore the cost of this home by adjusting the details. Changes won't be saved.Climate risks
Neighborhood: 32065
Nearby schools
GreatSchools rating
- 8/10Argyle Elementary SchoolGrades: PK-6Distance: 0.9 mi
- 4/10Orange Park Junior High SchoolGrades: 7-8Distance: 4 mi
- 5/10Orange Park High SchoolGrades: PK,9-12Distance: 3 mi
Schools provided by the listing agent
- Elementary: Argyle
- Middle: Orange Park
- High: Orange Park
Source: realMLS. This data may not be complete. We recommend contacting the local school district to confirm school assignments for this home.
- $719,0965 bd4 ba3.2k sqft3403 Woodie Run, Orange Park, FL 32065Pending
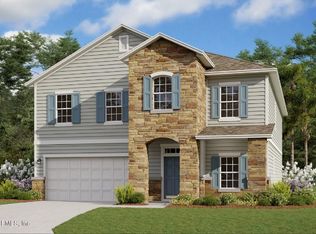
- $523,9904 bd4 ba2.6k sqft3399 Woodie Run, Orange Park, FL 32073New Construction

- $719,0965 bd4 ba3.5k sqft3409 Woodie Run, Orange Park, FL 32073Pending

- $65,000-- bd-- ba-- sqft885 Pintail Trce, Orange Park, FL 32065Off Market
- $65,000-- bd-- ba-- sqft881 Pintail Trce, Orange Park, FL 32065Off Market
- $65,000-- bd-- ba-- sqft877 Cheswick Oak Ave, Orange Park, FL 32073Off Market
- $65,000-- bd-- ba-- sqft3351 Woodie Run, Orange Park, FL 32065Off Market
- $65,000-- bd-- ba-- sqft3347 Woodie Run, Orange Park, FL 32065Off Market
A local agent can set up tours, give advice and negotiate with sellers.
A local lender can help you make sure your offer is ready when you are.
Similar homes
- $435,0004 bd3 ba2.3k sqft615 BARTRAM DOWNS Road, Orange Park, FL 32065For Sale
 MLS ID #2153392, SARAH ROTHSTEIN. realMLS
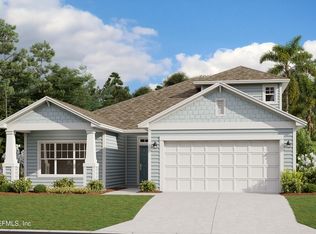
 - $432,9904 bd3 ba2.1k sqft3157 GADWALL Road, Orange Park, FL 32073New Construction
 realMLS
 - $435,4903 bd2 ba2.2k sqft3622 BELSTEAD Way, Orange Park, FL 32073New Construction
 MLS ID #2113732, NANCY PRUITT. realMLS
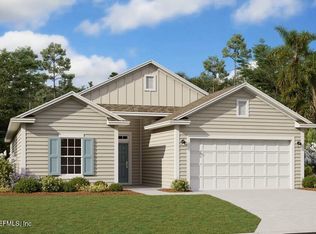
 - $399,9903 bd2 ba1.7k sqft3161 GADWALL Road, Orange Park, FL 32073New Construction
 realMLS
 - $375,9903 bd2 ba1.7k sqft3512 BELSTEAD Way, Orange Park, FL 32073New ConstructionMLS ID #2116434, NANCY PRUITT. realMLS
- $455,0005 bd3 ba2.7k sqft3094 PADDLE CREEK Drive, Green Cove Springs, FL 32043For SaleMLS ID #2147902, SARAI BAKER. realMLS
- $310,0003 bd2 ba1.5k sqft9857 MELROSE CREEK Drive, Jacksonville, FL 32222For SaleMLS ID #2158110, DANIEL SANFORD. realMLS
- $350,0004 bd3 ba2.2k sqft7339 ZAIN MICHAEL Lane, Jacksonville, FL 32222For SaleMLS ID #2149774, GABRIEL HOFF LLC. realMLS
- $434,9004 bd3 ba2k sqft3957 GAREYS FERRY Way, Middleburg, FL 32068For SaleMLS ID #2146569, TAMMY BARANOWSKI. realMLS
- $431,9904 bd2 ba2.2k sqft3322 WILLOWLEAF Lane, Green Cove Springs, FL 32043New ConstructionrealMLS
- $425,0004 bd3 ba2.3k sqft3578 BRADLEY CREEK Parkway, Green Cove Springs, FL 32043For SaleMLS ID #2129965, KAYLEE KUEHN. realMLS
- $420,0005 bd3 ba2.2k sqft3721 AMERICANA Drive, Green Cove Springs, FL 32043New ConstructionrealMLS
- $388,9904 bd3 ba2.5k sqft5700 LAGOON CRUISE Way, Jacksonville, FL 32234New ConstructionMLS ID #2158243, NANCY PRUITT. realMLS
- $444,9004 bd3 ba1.8k sqft3994 GAREYS FERRY Way, Middleburg, FL 32068New ConstructionrealMLS
- $374,0003 bd2 ba1.5k sqft3468 Kindlewood Dr, Middleburg, FL 32068For Sale By Owner
- $449,9003 bd3 ba2k sqft14711 LITTLELEAF Drive, Jacksonville, FL 32258For SaleMLS ID #2156866, BRYNE DUREN. realMLS
- $446,9004 bd3 ba1.8k sqft2074 FEATHEREDGE WAY Way, Middleburg, FL 32068New ConstructionMLS ID #2119534, GAYLE K VAN WAGENEN. realMLS
- $419,9904 bd4 ba2.4k sqft3624 ZYDECO Loop, Green Cove Springs, FL 32043New ConstructionrealMLS
- $330,0004 bd4 ba2.2k sqft6384 LONGLEAF BRANCH Drive, Jacksonville, FL 32222For SaleMLS ID #2150333, IVA ZOVKO. realMLS
- $404,8155 bd3 ba2.5k sqft2764 LAUREL FALLS Drive, Green Cove Springs, FL 32043New ConstructionMLS ID #2156092, NANCY PRUITT. realMLS
