Discover Your Dream Home: The Cambridge Model at Wilford Oaks
Embrace luxurious single-level living in this stunning 1,711 sq ft residence. The Cambridge Model offers:
3 spacious bedrooms
2 well-appointed bathrooms
Convenient 2-car garage
Prime location on a quiet cul-de-sac
Desirable Corner lot.
This meticulously designed home combines comfort, style, and nature, providing the perfect retreat for discerning homeowners. Don't miss this opportunity to own a piece of paradise at Wilford Oaks!
Schedule your viewing today and experience the Cambridge Model's charm firsthand.
Active
Price increase: $2.1K (8/25)
$358,990
3512 BELSTEAD Way, Orange Park, FL 32073
3beds
1,711sqft
Single Family Residence
Built in 2025
6,098 Square Feet Lot
$-- Zestimate®
$210/sqft
$68/mo HOA
What's special
- 309 days
- 79
- 6
Zillow last checked:
Listing updated:
Listed by:
NANCY PRUITT 904-543-3237,
OLYMPUS EXECUTIVE REALTY, INC 407-469-2000
Source: realMLS,MLS#: 2116434
Facts & features
Interior
Bedrooms & bathrooms
- Bedrooms: 3
- Bathrooms: 2
- Full bathrooms: 2
Primary bedroom
- Description: En-Suite
- Level: First
- Area: 204 Square Feet
- Dimensions: 12.00 x 17.00
Bedroom 2
- Description: Built in Closet
- Level: First
- Area: 121 Square Feet
- Dimensions: 11.00 x 11.00
Bedroom 3
- Description: Built in Closet
- Level: First
- Area: 121 Square Feet
- Dimensions: 11.00 x 11.00
Primary bathroom
- Description: Water Closet, Shower
- Level: First
Dining room
- Level: First
- Area: 99 Square Feet
- Dimensions: 11.00 x 9.00
Great room
- Level: First
- Area: 270 Square Feet
- Dimensions: 15.00 x 18.00
Kitchen
- Description: Kitchen Island
- Level: First
- Area: 165 Square Feet
- Dimensions: 11.00 x 15.00
Other
- Description: Cafe
- Level: First
- Area: 154 Square Feet
- Dimensions: 11.00 x 14.00
Other
- Description: Covered Patio
- Level: First
- Area: 112 Square Feet
- Dimensions: 14.00 x 8.00
Heating
- Central, Heat Pump
Cooling
- Electric
Appliances
- Included: Disposal, Electric Range, Microwave
- Laundry: In Unit, Lower Level
Features
- Kitchen Island, Open Floorplan, Pantry, Master Downstairs, Split Bedrooms, Walk-In Closet(s)
- Flooring: Carpet, Tile
Interior area
- Total interior livable area: 1,711 sqft
Property
Parking
- Total spaces: 2
- Parking features: Attached, Garage Door Opener
- Attached garage spaces: 2
Features
- Levels: One
- Stories: 1
- Patio & porch: Patio
- Has view: Yes
- View description: Other
Lot
- Size: 6,098 Square Feet
- Features: Cleared, Irregular Lot
Details
- Parcel number: 09042500787800209
- Zoning description: Residential
Construction
Type & style
- Home type: SingleFamily
- Architectural style: Ranch
- Property subtype: Single Family Residence
Materials
- Fiber Cement, Frame
- Roof: Shingle
Condition
- Under Construction
- New construction: Yes
- Year built: 2025
Utilities & green energy
- Water: Public
- Utilities for property: Cable Available, Electricity Available, Electricity Connected, Water Available
Community & HOA
Community
- Security: Smoke Detector(s)
- Subdivision: Wilford Oaks
HOA
- Has HOA: Yes
- Amenities included: Pool, Clubhouse, Dog Park, Fitness Center, Playground
- HOA fee: $815 annually
- HOA name: Floridian Property Management
- HOA phone: 904-592-4090
Location
- Region: Orange Park
Financial & listing details
- Price per square foot: $210/sqft
- Date on market: 11/5/2025
- Listing terms: Cash,Conventional,FHA,VA Loan
- Road surface type: Asphalt
Estimated market value
Not available
Estimated sales range
Not available
$2,263/mo
Price history
| Date | Event | Price |
|---|---|---|
| 8/25/2026 | Price change | $361,113+0.6%$211/sqft |
Source:  Dream Finders Homes Report a problem Dream Finders Homes Report a problem | ||
| 8/14/2026 | Price change | $358,990-4.6%$210/sqft |
Source:  realMLS #2116434 Report a problem realMLS #2116434 Report a problem | ||
| 6/9/2026 | Price change | $376,490+0.1%$220/sqft |
Source: Dream Finders Homes Report a problem | ||
| 6/8/2026 | Price change | $375,990+0.4%$220/sqft |
Source: realMLS #2116434 Report a problem | ||
| 5/29/2026 | Price change | $374,490-0.1%$219/sqft |
Source: realMLS #2116434 Report a problem | ||
| 5/29/2026 | Price change | $374,990+2.9%$219/sqft |
Source: Dream Finders Homes Report a problem | ||
| 4/10/2026 | Price change | $364,490+0.4%$213/sqft |
Source: Dream Finders Homes Report a problem | ||
| 1/20/2026 | Price change | $362,990+0.8%$212/sqft |
Source: realMLS #2116434 Report a problem | ||
| 11/5/2025 | Listed for sale | $359,990$210/sqft |
Source: realMLS #2116434 Report a problem | ||
Public tax history
Tax history is unavailable.
Monthly payment
Est. payment
Payment breakdown
Explore the cost of this home by adjusting the details. Changes won't be saved.Climate risks
Neighborhood: 32073
Nearby schools
Schools provided by the listing agent
- Elementary: Oakleaf Village
- Middle: Oakleaf Jr High
- High: Oakleaf High School
Source: realMLS. This data may not be complete. We recommend contacting the local school district to confirm school assignments for this home.
Similar homes
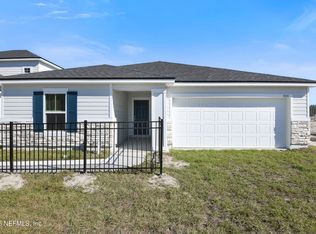
- $399,9903 bd2 ba1.7k sqft3161 GADWALL Road, Orange Park, FL 32073New Construction
 realMLS
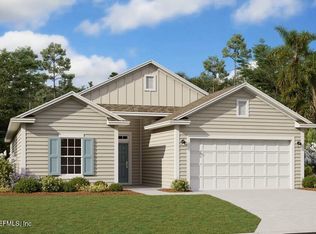
 - $406,9903 bd2 ba2.2k sqft3622 BELSTEAD Way, Orange Park, FL 32073New Construction
 MLS ID #2113732, NANCY PRUITT. realMLS
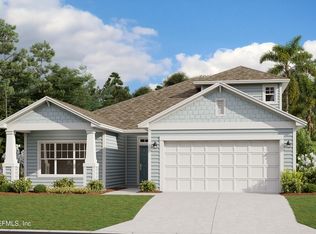
 - $432,9904 bd3 ba2.1k sqft3157 GADWALL Road, Orange Park, FL 32073New Construction
 realMLS
 - $415,0004 bd3 ba2.4k sqft3167 HACKBERRY Court, Orange Park, FL 32073For Sale
 MLS ID #2151340, MISHELL LARMOND. realMLS
