Skip main navigation
Off market
  • $1,875,500

    877 SW Theater Dr, Bend, OR 97702

    4beds
    2,909sqft
    Townhouse
    Built in ----
    -- sqft lot
    $1,875,500 Zestimate®
    $645/sqft
    $5,565 Estimated rent

    Home value

    $1,875,500

    $1.73M - $2.04M

    $5,565/mo

    Zestimate® history
    Loading
    Loading...

    Owner options

    List your home for rent

    $5,565/mo

    Rent Zestimate®

    Find your next renter with Zillow Rental Manager. Plus, with online applications, you can quickly screen prospective tenants – for free.

    Learn more

    $5,565/mo

    Rent Zestimate®

    Refinance and save

    $8,820/mo

    Est. payment

    Refinancing to a lower rate could help reduce your monthly payments and save thousands over the life of the loan.

    See today's rates

    $8,820/mo

    Est. payment

    Explore your selling options

    Work with a Zillow partner agent

    Leverage their expertise and Zillow's premium Showcase listings to get your home seen by more buyers.

    Get started

    List with your own agent

    Get your home in front of millions of buyers by listing it on Zillow.

    Learn how to do it

    Sell it yourself

    Take full control of how buyers see your home on Zillow by listing For Sale by Owner (FSBO).

    List your home

    What's special

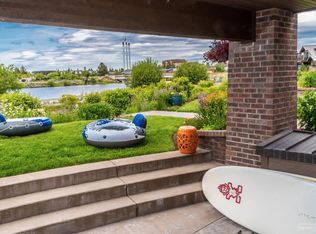
    Gas fireplacePrivate riverfront patiosOpen-concept livingLarge flat screen tvExpansive downstairs bonus roomTranquil river viewsVaulted ceilings

    Live the Bend Dream: Luxury Riverfront Townhome $5,800/mo 4 Beds | 3.5 Baths | Cat & Dog Friendly | Unmatched Views Experience summer evenings like never before. Grill on your private balcony with a built-in gas BBQ while the Deschutes River sparkles below and the mountains glow at sunset. This luxury three-story townhome delivers elegance, space, and comfort in the heart of Bend's coveted Old Mill District. Entertain with Ease: Host movie nights or game days in the expansive downstairs bonus room with wet bar and large flat screen TV perfect for guests or a private escape. Home Features You'll Love: Open-concept living with a fully retractable patio door for true indoor-outdoor flow Gourmet kitchen with gas stove, double ovens, quartz countertops & wine fridge Three private riverfront patios + two living areas for maximum flexibility Vaulted ceilings, skylights, and walk-in closets in every bedroom Spa-inspired primary suite with jetted tub and tranquil river views Laundry room with utility sink & storage Oversized 2-car garage with built-in cabinetry Pet-friendly for both cats and dogs Low-Maintenance Living: HOA handles landscaping, and garbage is included. You cover water, sewer, gas, electricity, and internet. Garbage included 3 Stories Appliance Dishwasher Appliance Double Oven Appliance Ice Maker Appliance Microwave Appliance Oven/Range Bonus Room Carpet Cat Friendly Central Heating & Cooling Dog Friendly Double Car Garage Double Sinks Master Bath Electricity Resident Responsible Garage Attached Garbage Included Gas Resident Responsibility Gas Fireplace Gas Stove Hardwood Internet Residents Responsibility Jetted Tub Landscape Hoa Maintains Laundry Closet Laundry Room Lawn School Cascade Middle School Pine Ridge Elementary School Summit High Sewer Resident Responsible Sink In Laundry Room Skylight Stainless Steal Appliances Unfurnished Vaulted Ceilings Water Resident Responsible Wet Bar Wine/Beverage Cooler

    This property is off market, which means it's not currently listed for sale or rent on Zillow. This may be different from what's available on other websites or public sources.

    Zillow last checked:

    Listing updated:

    Source: Zillow Rentals

    Facts & features

    Interior

    Bedrooms & bathrooms
    • Bedrooms: 4
    • Bathrooms: 4
    • Full bathrooms: 3
    • 1/2 bathrooms: 1
    Heating
    • Forced Air
    Cooling
    • Central Air
    Appliances
    • Included: Dishwasher, Dryer, Freezer, Microwave, Oven, Refrigerator, Washer
    • Laundry: In Unit
    Features
    • Walk-In Closet(s)
    • Flooring: Carpet, Tile
    Interior area
    • Total interior livable area: 2,909 sqft

    Property

    Parking
    • Parking features: Attached
    • Has attached garage: Yes
    • Details: Contact manager
    Features
    • Exterior features: Bicycle storage, Garbage included in rent, Heating system: Forced Air, Landscaping included in rent, Pets negotiable
    Details
    • Parcel number: 181205CA06000

    Construction

    Type & style
    • Home type: Townhouse
    • Property subtype: Townhouse

    Utilities & green energy

    • Utilities for property: Garbage

    Community & neighborhood

    Location
    • Region: Bend

    Other

    Other facts
    • Available date: 07/24/2025

    Price history

    DateEventPrice
    8/1/2025Listing removed$5,800$2/sqft
    Source: Zillow Rentals Report a problem
    7/14/2025Price change$5,800-3.3%$2/sqft
    Source: Zillow Rentals Report a problem
    6/19/2025Listed for rent$6,000+103.4%$2/sqft
    Source: Zillow Rentals Report a problem
    10/13/2017Sold$1,200,000+52.9%$413/sqft
    Source: Oregon Datashare #201707575 Report a problem
    7/1/2012Listing removed$785,000$270/sqft
    Source: Cascade Sothebys International Realty #201201850 Report a problem
    4/4/2012Listed for sale$785,000+21.1%$270/sqft
    Source: Cascade Sothebys International Realty #201201850 Report a problem
    3/14/2012Listing removed$2,950$1/sqft
    Source: vFlyer Rentals Report a problem
    2/25/2012Listed for rent$2,950$1/sqft
    Source: vFlyer Rentals Report a problem
    9/10/2010Sold$648,000$223/sqft
    Source: Public Record Report a problem

    Public tax history

    YearProperty taxesTax assessment
    2025$16,742 +3.9%$990,860 +3%
    2024$16,107 +7.9%$962,000 +6.1%
    2023$14,932 +4%$906,790
    2022$14,362 +2.9%$906,790 +6.1%
    2021$13,952 $854,740
    2020-- $854,740 +6.1%
    2019$12,867 $805,680
    2018$12,867 +2.9%$805,680 +3%
    2017$12,504 +8%$782,220 +3%
    2016$11,575 $759,440 +3%
    2015$11,575 +6%$737,330 +3%
    2014$10,923 $715,860 +3%
    2013-- $695,010 +2.8%
    2012-- $676,300 +5.8%
    2011-- $639,200
    2010-- $639,200 +37.3%
    2009-- $465,470 +10.4%
    2007-- $421,785 +3%
    2006-- $409,500

    Find assessor info on the county website

    Neighborhood: Southern Crossing

    Nearby schools

    GreatSchools rating
    Get pre-qualified for a loan
    At Zillow Home Loans, we can pre-qualify you in as little as 5 minutes with no impact to your credit score.

    An equal housing lender. NMLS #10287.

    Sell for more on Zillow
    Get a Zillow Showcase℠ listing at no additional cost and you could sell for .
    $1,875,500
    2% more
    +$37,510
    With Zillow Showcase(estimated)
    $1,913,010