Every subdivision has'The one'. This home is it! Rare 3 car garage with organizer and epoxy floor. New brick paver walk w/lighted steps & professionally landscaped yard, lighting & electric fence. Solar panels. Upgraded underground sprinkler system. Two fireplaces w/upgraded doors. Hardwood floors. Full finished basement w/9ft ceilings (only home in the subdivision with the extra 1ft). Closet organizers in all the closets. Kitchen and primary bath newly remodeled. White cabinets, stainless and solid surface counters. Primary bath mirrors have built in anti-defogger and lights, free standing tub and heated floor also heated in family room and basement bathroom and bedroom. Recessed lighting on 1st level. Hardwood floors. New shaker style interior doors. New window treatments. Central vacuum system. New wood staircase w/wrought iron. 6' baseboards. Primary bedroom has a sitting room that could easily be converted back to a 4th upstairs bedroom and a vaulted ceiling. Hall bath w/skylight. This home is in pristine condition and upgraded throughout. 1st floor office and a den. Battery back up Perma Seal sump pump. Close to park & courts. Close to train, shopping and award-winning Stevenson High School. Samsung wall mounted tv in basement is included. Owner needs a July 1st closing date.
Sold for $675,000
$675,000
877 Saugatuck Trl, Vernon Hills, IL 60061
5beds
2,677sqft
Single Family Residence
Built in 1991
-- sqft lot
$754,300 Zestimate®
$252/sqft
$4,219 Estimated rent
Home value
$754,300
$717,000 - $792,000
$4,219/mo
Zestimate® history
Owner options
List your home for rent
$4,219/mo
Rent Zestimate®
Find your next renter with Zillow Rental Manager. Plus, with online applications, you can quickly screen prospective tenants – for free.
$4,219/mo
Rent Zestimate®
Refinance and save
$4,316/mo
Est. payment
Refinancing to a lower rate could help reduce your monthly payments and save thousands over the life of the loan.
$4,316/mo
Est. payment
Explore your selling options
Work with a Zillow partner agent
Leverage their expertise and Zillow's premium Showcase listings to get your home seen by more buyers.
Get startedList with your own agent
Get your home in front of millions of buyers by listing it on Zillow.
Learn how to do itSell it yourself
Take full control of how buyers see your home on Zillow by listing For Sale by Owner (FSBO).
List your homeWhat's special
Zillow last checked:
Bought with:
, kimsuhanek@atproperties.com
Exit Lakeshore Realty
Source: @Properties sold,MLS#: 12017447
Facts & features
Interior
Bedrooms & bathrooms
- Bedrooms: 5
- Bathrooms: 4
- Full bathrooms: 3
- 1/2 bathrooms: 1
Heating
- Forced Air, Natural Gas
Cooling
- Central Air
Appliances
- Included: Dishwasher, Dryer, Disposal, Microwave, Refrigerator, Washer
Features
- Has basement: Yes
- Has fireplace: Yes
Interior area
- Total structure area: 2,677
- Total interior livable area: 2,677 sqft
Property
Details
- Parcel number: 1507212005
Construction
Type & style
- Home type: SingleFamily
- Property subtype: Single Family Residence
Materials
- Vinyl
Condition
- Year built: 1991
Community & HOA
Location
- Region: Vernon Hills
Financial & listing details
- Price per square foot: $252/sqft
- Tax assessed value: $503,807
- Annual tax amount: $15,228
- Date on market: 7/1/2024
Price history
| Date | Event | Price |
|---|---|---|
| 6/28/2024 | Sold | $675,000+8%$252/sqft |
Source:  MRED as distributed by MLS GRID #12017447 Report a problem MRED as distributed by MLS GRID #12017447 Report a problem | ||
| 5/15/2024 | Pending sale | $625,000$233/sqft |
Source: MRED as distributed by MLS GRID #12017447 Report a problem | ||
| 4/14/2024 | Contingent | $625,000$233/sqft |
Source: MRED as distributed by MLS GRID #12017447 Report a problem | ||
| 4/9/2024 | Listed for sale | $625,000+83.8%$233/sqft |
Source: MRED as distributed by MLS GRID #12017447 Report a problem | ||
| 8/7/1998 | Sold | $340,000$127/sqft |
Source: Public Record Report a problem | ||
Public tax history
| Year | Property taxes | Tax assessment |
|---|---|---|
| 2024 | $15,228 +6.3% | $183,472 +9.3% |
| 2023 | $14,328 +1.4% | $167,919 +10.2% |
| 2022 | $14,128 +3.5% | $152,350 +4.4% |
| 2021 | $13,651 +1.4% | $145,921 +0.7% |
| 2020 | $13,466 +1.8% | $144,839 +0.4% |
| 2019 | $13,221 +0.9% | $144,305 +3% |
| 2018 | $13,103 | $140,049 -2.1% |
| 2017 | $13,103 -2.5% | $143,065 +0.5% |
| 2016 | $13,436 +8.1% | $142,340 +6.9% |
| 2015 | $12,426 +3.9% | $133,115 +7.4% |
| 2014 | $11,955 -5.7% | $123,969 -8.6% |
| 2012 | $12,681 +12.6% | $135,619 -11.6% |
| 2011 | $11,265 +6.7% | $153,354 +0.3% |
| 2010 | $10,561 -9.4% | $152,848 -7.6% |
| 2009 | $11,661 -0.1% | $165,459 +2.4% |
| 2008 | $11,674 +5% | $161,526 -0.7% |
| 2006 | $11,122 +2.3% | $162,710 |
| 2005 | $10,877 +6.3% | -- |
| 2004 | $10,236 +1.9% | -- |
| 2003 | $10,048 +10.2% | -- |
| 2002 | $9,122 +6.7% | -- |
| 2001 | $8,547 +3.9% | $114,026 +6.1% |
| 2000 | $8,230 | $107,500 |
Find assessor info on the county website
Neighborhood: 60061
Nearby homes
- $595,400-- bd2 ba2.6k sqft895 Saugatuck Trl, Vernon Hills, IL 60061Off Market
- $619,5004 bd3 ba2.6k sqft861 Saugatuck Trl, Vernon Hills, IL 60061Off Market
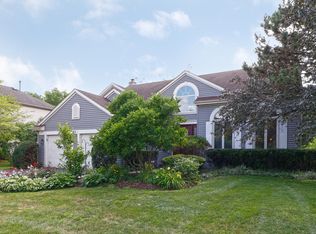
- $655,0004 bd4 ba2.9k sqft67 Shelby Ct, Vernon Hills, IL 60061Sold
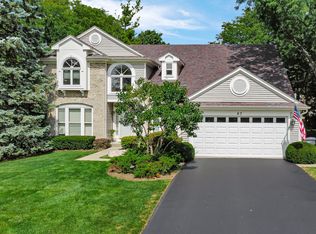
- $739,0004 bd3 ba2.6k sqft73 Shelby Ct, Vernon Hills, IL 60061Off Market
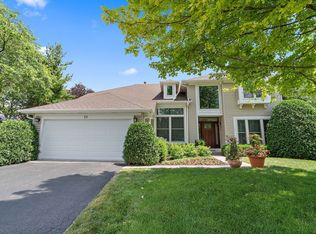
- $600,8003 bd3 ba2.9k sqft911 Saugatuck Trl, Vernon Hills, IL 60061Off Market
- $805,8004 bd4 ba3k sqft845 Saugatuck Trl, Vernon Hills, IL 60061Sold
- $753,4004 bd3 ba3.2k sqft868 Saugatuck Trl, Vernon Hills, IL 60061Off Market
- $620,5004 bd4 ba2.3k sqft860 Saugatuck Trl, Vernon Hills, IL 60061Off Market
Nearby schools
GreatSchools rating
- NADiamond Lake SchoolGrades: PK-2Distance: 1.3 mi
- 5/10West Oak Middle SchoolGrades: 6-8Distance: 2 mi
- 9/10Adlai E Stevenson High SchoolGrades: 9-12Distance: 2.7 mi
Get a cash offer in 3 minutes
Find out how much your home could sell for in as little as 3 minutes with a no-obligation cash offer.
Estimated market value
$754,300
Get a cash offer in 3 minutes
Find out how much your home could sell for in as little as 3 minutes with a no-obligation cash offer.
Estimated market value
$754,300
- Illinois
- Lake County
- Vernon Hills
- 60061
- 877 Saugatuck Trl
Nearby cities
Nearby zip codes
Other Vernon Hills Topics
