Welcome home to 877 Wynstone Cir N—a beautifully maintained 4-bedroom, 2.1-bath colonial offering 2,765 sq ft of comfortable living on nearly half an acre in highly desired Wynstone. The home shines with major interior updates including a kitchen refresh (2023), new flooring (2023), and an updated half bath (2023)—giving the main level a clean, modern feel that’s ready to enjoy from day one. The open layout flows effortlessly through the great room and entertaining spaces, while the additional study/library provides the perfect home office or flex room.
But the real showstopper is the backyard setting: this home backs to approximately 40 acres of state land, meaning no rear neighbors and no future homes behind you—just privacy, woods, and nature. Step onto the spacious deck—already prepped for a hot tub with electrical in place—and take in the peaceful views. The yard also features an electric dog fence, offering extra convenience for pet owners.
Notable improvements and features include a newer roof, furnace (2020), hot water heater (2020), dishwasher (2020), whole-house generator, security alarm, and an in-ground sprinkler system. Wynstone delivers resort-style living with a clubhouse, pool, tennis courts, volleyball, and playground, plus you’re close to golf, trails, and just minutes from Rochester and all that Oakland Township has to offer—within the Romeo school district.
Sold for $575,000
$575,000
877 Wynstone Cir N, Oakland, MI 48363
4beds
2,765sqft
Single Family Residence
Built in 2006
0.48 Acres Lot
$584,200 Zestimate®
$208/sqft
$3,914 Estimated rent
Home value
$584,200
$555,000 - $613,000
$3,914/mo
Zestimate® history
Owner options
List your home for rent
$3,914/mo
Rent Zestimate®
Find your next renter with Zillow Rental Manager. Plus, with online applications, you can quickly screen prospective tenants – for free.
$3,914/mo
Rent Zestimate®
Refinance and save
$3,902/mo
Est. payment
Refinancing to a lower rate could help reduce your monthly payments and save thousands over the life of the loan.
$3,902/mo
Est. payment
Explore your selling options
Work with a Zillow partner agent
Leverage their expertise and Zillow's premium Showcase listings to get your home seen by more buyers.
Get startedList with your own agent
Get your home in front of millions of buyers by listing it on Zillow.
Learn how to do itSell it yourself
Take full control of how buyers see your home on Zillow by listing For Sale by Owner (FSBO).
List your homeWhat's special
Zillow last checked:
Listing updated:
Listed by:
Robert Seggie 586-979-4200,
Keller Williams Paint Creek
Bought with:
Kristine A Lambrecht, 6501340499
Real Estate One
Source: Realcomp II,MLS#: 20261009944
Facts & features
Interior
Bedrooms & bathrooms
- Bedrooms: 4
- Bathrooms: 3
- Full bathrooms: 2
- 1/2 bathrooms: 1
Primary bedroom
- Level: Second
- Area: 322
- Dimensions: 23 X 14
Bedroom
- Level: Second
- Area: 143
- Dimensions: 13 X 11
Bedroom
- Level: Second
- Area: 132
- Dimensions: 11 X 12
Bedroom
- Level: Second
- Area: 209
- Dimensions: 11 X 19
Primary bathroom
- Level: Second
- Area: 182
- Dimensions: 13 X 14
Other
- Level: Second
- Area: 40
- Dimensions: 5 X 8
Other
- Level: Entry
- Area: 21
- Dimensions: 3 X 7
Dining room
- Level: Entry
- Area: 140
- Dimensions: 14 X 10
Family room
- Level: Entry
- Area: 300
- Dimensions: 15 X 20
Kitchen
- Level: Entry
- Area: 182
- Dimensions: 14 X 13
Laundry
- Level: Entry
- Area: 42
- Dimensions: 6 X 7
Living room
- Level: Entry
- Area: 351
- Dimensions: 13 X 27
Heating
- Forced Air, Natural Gas
Cooling
- Central Air
Appliances
- Included: Dishwasher, Disposal, Free Standing Gas Oven, Free Standing Refrigerator, Microwave, Stainless Steel Appliances, Washer, Water Softener Rented
- Laundry: Laundry Room
Features
- High Speed Internet, Jetted Tub, Programmable Thermostat
- Basement: Full,Unfinished
- Has fireplace: Yes
- Fireplace features: Great Room
Interior area
- Total interior livable area: 2,765 sqft
- Finished area above ground: 2,765
Property
Parking
- Total spaces: 2.5
- Parking features: Twoand Half Car Garage, Attached, Electricityin Garage, Garage Faces Front, Garage Door Opener
- Attached garage spaces: 2.5
Features
- Levels: Two
- Stories: 2
- Entry location: GroundLevelwSteps
- Patio & porch: Deck
- Exterior features: Chimney Caps, Tennis Courts
- Pool features: Community
Lot
- Size: 0.48 Acres
- Dimensions: 130 x 176
Details
- Parcel number: 1002401091
- Special conditions: Short Sale No,Standard
Construction
Type & style
- Home type: SingleFamily
- Architectural style: Colonial
- Property subtype: Single Family Residence
Materials
- Brick
- Foundation: Basement, Poured, Sump Pump
- Roof: Asphalt
Condition
- New construction: No
- Year built: 2006
- Major remodel year: 2023
Utilities & green energy
- Electric: Generator
- Sewer: Sewer At Street
- Water: Other
Community & HOA
Community
- Features: Clubhouse, Tennis Courts
- Security: Carbon Monoxide Detectors, Smoke Detectors
- Subdivision: WYNSTONE CONDO OCCPN 1784
HOA
- Has HOA: Yes
- Services included: Snow Removal, Trash, Water
- HOA fee: $200 monthly
- HOA phone: 248-655-1500
Location
- Region: Oakland
Financial & listing details
- Price per square foot: $208/sqft
- Tax assessed value: $247,200
- Annual tax amount: $6,671
- Date on market: 2/20/2026
- Cumulative days on market: 10 days
- Listing agreement: Exclusive Right To Sell
- Listing terms: Cash,Conventional,FHA,Va Loan
Price history
| Date | Event | Price |
|---|---|---|
| 4/2/2026 | Sold | $575,000$208/sqft |
Source:  Realcomp II #20261009944 Report a problem Realcomp II #20261009944 Report a problem | ||
| 3/28/2026 | Pending sale | $575,000$208/sqft |
Source: Realcomp II #20261009944 Report a problem | ||
| 2/26/2026 | Price change | $575,000-2.5%$208/sqft |
Source: Realcomp II #20261009944 Report a problem | ||
| 2/20/2026 | Listed for sale | $589,900+21.6%$213/sqft |
Source: Realcomp II #20261009944 Report a problem | ||
| 5/8/2023 | Listing removed | -- |
Source: Realcomp II #58050037010 Report a problem | ||
| 5/7/2021 | Sold | $485,000+3.2%$175/sqft |
Source:  MiRealSource #50037010 Report a problem MiRealSource #50037010 Report a problem | ||
| 3/27/2021 | Pending sale | $470,000$170/sqft |
Source: Realcomp II #58050037010 Report a problem | ||
| 3/26/2021 | Listed for sale | $470,000+13.1%$170/sqft |
Source: MiRealSource #50037010 Report a problem | ||
| 8/10/2006 | Sold | $415,731$150/sqft |
Source: Public Record Report a problem | ||
Public tax history
| Year | Property taxes | Tax assessment |
|---|---|---|
| 2024 | $6,062 +3% | $250,940 +7.8% |
| 2023 | $5,884 +35.1% | $232,830 +7.1% |
| 2022 | $4,356 +0.8% | $217,490 +1.6% |
| 2021 | $4,322 | $214,100 +5.7% |
| 2020 | -- | $202,560 +2% |
| 2019 | $3,920 +6% | $198,580 +6.4% |
| 2018 | $3,698 -0.6% | $186,660 +1.8% |
| 2017 | $3,722 | $183,370 +3.4% |
| 2016 | $3,722 | $177,260 +9.9% |
| 2015 | -- | $161,280 +8.5% |
| 2014 | -- | $148,630 -5.1% |
| 2011 | -- | $156,560 -2.7% |
| 2010 | $4,077 -16.8% | $160,900 -16.9% |
| 2009 | $4,901 | $193,610 |
Find assessor info on the county website
Neighborhood: 48363
Nearby homes
- $655,9003 bd3 ba2.3k sqft889 Wynstone Cir N, Oakland, MI 48363Off Market
- $685,0005 bd3 ba3.4k sqft894 Wynstone Cir N, Oakland, MI 48363Sold
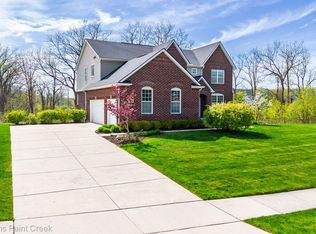
- $613,1004 bd3 ba2.8k sqft903 Wynstone Cir N, Oakland, MI 48363Off Market
- $612,8004 bd2 ba2.6k sqft915 Wynstone Cir N, Oakland, MI 48363Off Market
- $550,7004 bd2 ba2.6k sqft922 Wynstone Cir N, Oakland, MI 48363Off Market
- $671,6003 bd2 ba2.4k sqft923 Wynstone Cir N, Oakland, MI 48363Off Market
- $522,4003 bd2 ba2.1k sqft948 Wynstone Cir N, Oakland, MI 48363Off Market
- $695,0004 bd4 ba4.2k sqft583 Birchcrest Ct, Oakland, MI 48363For Sale
Nearby schools
GreatSchools rating
- 8/10Hamilton Parsons Elementary SchoolGrades: K-5Distance: 1.4 mi
- 7/10Romeo Middle SchoolGrades: 6-8Distance: 4.8 mi
- 7/10Romeo High SchoolGrades: 9-12Distance: 6 mi
Get a cash offer in 3 minutes
Find out how much your home could sell for in as little as 3 minutes with a no-obligation cash offer.
Estimated market value
$584,200
Get a cash offer in 3 minutes
Find out how much your home could sell for in as little as 3 minutes with a no-obligation cash offer.
Estimated market value
$584,200
- Michigan
- Oakland County
- Oakland
- 48363
- 877 Wynstone Cir N
Nearby cities
Nearby zip codes
Other Oakland Topics
