Welcome to the regal, stunning Lombardo built Addison model home. This 5BR, 3BTH colonial is located deep in the Wynstone North subdivision. Uniquely situated on a larger than normal lot with no neighbors on the north side and beautiful greenspace & a little creek behind this meticulously maintained home is well-suited for entertaining. Built in 2013, this home upon entry has the open layout & boasts of a 1st floor bedroom with brand new carpeting throughout the entire home. Extremely spacious bedrooms all have WIC. 2nd floor loft area also provides an additional recreation area for the family. Kitchen/Nook area access out to a beautiful Timber Tek composite deck overlooking the enormous backyard. The fridge is 3 yrs old & microwave 5 yrs old. Lower-level daylight basement is also oversized with a bump-out area that could fit a nice bar area.
3-Car garage w/quiet garage opener & Race Deck tiled flooring. Additional upgrades & features: Brand new (2025) HWT, water softener system & Sump pump w/battery back-up. Home heating system is dual-zone. Ring doorbell included for security.
The Wynstone community amenities include tennis courts, pool & pool house, garden, playground and food truck Thursdays in the Summer. Perfectly located in this family-friendly community w/ nearby parks, golf courses, but just close enough to Rochester/Romeo & Lake Orion.
Immediate occupancy. Home Warranty Included.
Sold for $685,000
$685,000
894 Wynstone Cir N, Oakland, MI 48363
5beds
3,426sqft
Single Family Residence
Built in 2013
0.39 Acres Lot
$703,200 Zestimate®
$200/sqft
$4,184 Estimated rent
Home value
$703,200
$654,000 - $752,000
$4,184/mo
Zestimate® history
Owner options
List your home for rent
$4,184/mo
Rent Zestimate®
Find your next renter with Zillow Rental Manager. Plus, with online applications, you can quickly screen prospective tenants – for free.
$4,184/mo
Rent Zestimate®
Refinance and save
$4,611/mo
Est. payment
Refinancing to a lower rate could help reduce your monthly payments and save thousands over the life of the loan.
$4,611/mo
Est. payment
Explore your selling options
Work with a Zillow partner agent
Leverage their expertise and Zillow's premium Showcase listings to get your home seen by more buyers.
Get startedList with your own agent
Get your home in front of millions of buyers by listing it on Zillow.
Learn how to do itSell it yourself
Take full control of how buyers see your home on Zillow by listing For Sale by Owner (FSBO).
List your homeWhat's special
Lower-level daylight basementEnormous backyardBrand new carpetingTimber tek composite deckLarger than normal lotBeautiful greenspaceRace deck tiled flooring
Zillow last checked:
Listing updated:
Listed by:
Michael Cosman 248-762-1862,
Keller Williams Paint Creek
Bought with:
Ed Knight, 6502431680
Rooms Realty Inc.
Source: Realcomp II,MLS#: 20250034554
Facts & features
Interior
Bedrooms & bathrooms
- Bedrooms: 5
- Bathrooms: 3
- Full bathrooms: 3
Primary bedroom
- Level: Second
- Area: 340
- Dimensions: 17 x 20
Bedroom
- Level: Entry
- Area: 156
- Dimensions: 12 x 13
Bedroom
- Level: Second
- Area: 143
- Dimensions: 11 x 13
Bedroom
- Level: Second
- Area: 168
- Dimensions: 12 x 14
Bedroom
- Level: Second
- Area: 176
- Dimensions: 11 x 16
Primary bathroom
- Level: Second
- Area: 150
- Dimensions: 10 x 15
Other
- Level: Second
- Area: 50
- Dimensions: 5 x 10
Other
- Level: Entry
- Area: 48
- Dimensions: 6 x 8
Dining room
- Level: Entry
- Area: 169
- Dimensions: 13 x 13
Kitchen
- Level: Entry
- Area: 252
- Dimensions: 14 x 18
Laundry
- Level: Entry
- Area: 50
- Dimensions: 5 x 10
Library
- Level: Entry
- Area: 169
- Dimensions: 13 x 13
Living room
- Level: Entry
- Area: 306
- Dimensions: 17 x 18
Loft
- Level: Second
- Area: 374
- Dimensions: 17 x 22
Heating
- Forced Air, Natural Gas
Cooling
- Central Air
Appliances
- Included: Dishwasher, Disposal, Dryer, Free Standing Gas Oven, Free Standing Refrigerator, Microwave, Washer
Features
- High Speed Internet
- Basement: Full,Unfinished
- Has fireplace: Yes
- Fireplace features: Great Room
Interior area
- Total interior livable area: 3,426 sqft
- Finished area above ground: 3,426
Property
Parking
- Total spaces: 3
- Parking features: Three Car Garage, Attached, Garage Door Opener, Garage Faces Side
- Attached garage spaces: 3
Features
- Levels: Two
- Stories: 2
- Entry location: GroundLevel
- Patio & porch: Deck, Porch
- Exterior features: Lighting
- Pool features: Community, In Ground, Outdoor Pool
- Fencing: Fencing Requiredwith Pool
Lot
- Size: 0.39 Acres
- Dimensions: 140 x 150 x 79 x 151
- Features: Corner Lot
Details
- Parcel number: 1002401163
- Special conditions: Short Sale No,Standard
Construction
Type & style
- Home type: SingleFamily
- Architectural style: Colonial
- Property subtype: Single Family Residence
Materials
- Brick, Vinyl Siding
- Foundation: Basement, Poured, Sump Pump
- Roof: Asphalt
Condition
- New construction: No
- Year built: 2013
Details
- Warranty included: Yes
Utilities & green energy
- Sewer: Public Sewer
- Water: Community
Community & HOA
Community
- Features: Sidewalks, Tennis Courts
- Subdivision: WYNSTONE CONDO OCCPN 1784
HOA
- Has HOA: Yes
- HOA fee: $200 monthly
- HOA phone: 248-655-1500
Location
- Region: Oakland
Financial & listing details
- Price per square foot: $200/sqft
- Tax assessed value: $215,580
- Annual tax amount: $5,602
- Date on market: 5/13/2025
- Cumulative days on market: 4 days
- Listing agreement: Exclusive Right To Sell
- Listing terms: Cash,Conventional
- Exclusions: Exclusion(s) Do Not Exist
Price history
| Date | Event | Price |
|---|---|---|
| 6/16/2025 | Sold | $685,000+1.5%$200/sqft |
Source:  Realcomp II #20250034554 Report a problem Realcomp II #20250034554 Report a problem | ||
| 5/17/2025 | Pending sale | $675,000$197/sqft |
Source: Realcomp II #20250034554 Report a problem | ||
| 5/13/2025 | Listed for sale | $675,000+101.3%$197/sqft |
Source: Realcomp II #20250034554 Report a problem | ||
| 10/10/2013 | Sold | $335,270$98/sqft |
Source: Public Record Report a problem | ||
Public tax history
| Year | Property taxes | Tax assessment |
|---|---|---|
| 2025 | $5,793 +6.3% | $318,790 +11% |
| 2024 | $5,450 +3% | $287,200 +8.4% |
| 2023 | $5,291 +5.9% | $264,930 +7.7% |
| 2022 | $4,996 +0.8% | $246,060 +1.8% |
| 2021 | $4,957 | $241,760 +3.2% |
| 2020 | -- | $234,280 +2% |
| 2019 | $4,496 +6% | $229,740 +6.2% |
| 2018 | $4,241 -0.6% | $216,250 +2% |
| 2017 | $4,269 | $212,090 +3.7% |
| 2016 | $4,269 | $204,500 +11.7% |
| 2015 | -- | $183,010 +8.7% |
| 2014 | -- | $168,370 |
Find assessor info on the county website
Neighborhood: 48363
Nearby homes
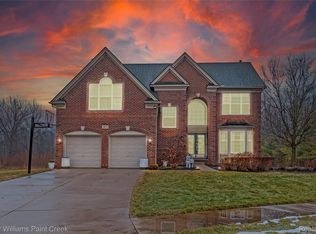
- $575,0004 bd3 ba2.7k sqft877 Wynstone Cir N, Oakland, MI 48363Sold
- $619,6004 bd3 ba2.8k sqft601 Birchcrest Ct, Oakland, MI 48363Off Market
- $695,0004 bd4 ba4.2k sqft583 Birchcrest Ct, Oakland, MI 48363For Sale

- $635,7004 bd3 ba3k sqft583 Birchcrest Ct., Oakland, MI 48363Off Market
- $606,1004 bd3 ba2.7k sqft629 Melrose Ct, Oakland, MI 48363Off Market
- $654,6004 bd3 ba2.9k sqft647 Melrose Ct, Oakland, MI 48363Off Market
- $576,0004 bd3 ba2.5k sqft661 Melrose Ct, Oakland, MI 48363Off Market
- $971,7004 bd5 ba3.9k sqft569 Birchcrest Ct, Oakland, MI 48363Off Market
Nearby schools
GreatSchools rating
- 8/10Hamilton Parsons Elementary SchoolGrades: K-5Distance: 1.4 mi
- 7/10Romeo Middle SchoolGrades: 6-8Distance: 4.8 mi
- 7/10Romeo High SchoolGrades: 9-12Distance: 6 mi
Get a cash offer in 3 minutes
Find out how much your home could sell for in as little as 3 minutes with a no-obligation cash offer.
Estimated market value
$703,200
Get a cash offer in 3 minutes
Find out how much your home could sell for in as little as 3 minutes with a no-obligation cash offer.
Estimated market value
$703,200
- Michigan
- Oakland County
- Oakland
- 48363
- 894 Wynstone Cir N
Nearby cities
Nearby zip codes
Other Oakland Topics
