Skip main navigation
Sold for $220,000
  • $220,000

    8770 Rainbow Avenue #A, Denver, CO 80229

    2beds
    1,152sqft
    Townhouse
    Built in 1975
    936 Square Feet Lot
    $218,700 Zestimate®
    $191/sqft
    $1,975 Estimated rent

    Home value

    $218,700

    $206,000 - $232,000

    $1,975/mo

    Zestimate® history
    Loading
    Loading...

    Owner options

    List your home for rent

    $1,975/mo

    Rent Zestimate®

    Find your next renter with Zillow Rental Manager. Plus, with online applications, you can quickly screen prospective tenants – for free.

    Learn more

    $1,975/mo

    Rent Zestimate®

    Refinance and save

    $1,883/mo

    Est. payment

    Refinancing to a lower rate could help reduce your monthly payments and save thousands over the life of the loan.

    See today's rates

    $1,883/mo

    Est. payment

    Explore your selling options

    Work with a Zillow partner agent

    Leverage their expertise and Zillow's premium Showcase listings to get your home seen by more buyers.

    Get started

    List with your own agent

    Get your home in front of millions of buyers by listing it on Zillow.

    Learn how to do it

    Sell it yourself

    Take full control of how buyers see your home on Zillow by listing For Sale by Owner (FSBO).

    List your home

    What's special

    Covered carport parkingGranite countertopsPrivate fenced patioPlenty of off-street spacesFresh interior paint throughout
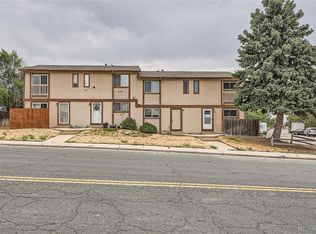
    Big Dream. Small Price! Light, bright, and move-in ready! This updated 2-bedroom townhome features fresh interior paint throughout, granite countertops, and newer kitchen appliance-including refrigerator, microwave, stove, dishwasher and washer, and dryer. Enjoy a separate dining area that opens to the spacious living room and a private fenced patio with a large storage shed—perfect for tools, bikes, or hobbies. Just minutes to the light rail stop! Upstairs you’ll find two generous bedrooms, including a primary suite with a big closet and private access to the full bath. The secondary bedroom is also spacious and full of light. Unique potential to add a walk-out deck from the primary, see neighbor to the north. Covered carport parking plus plenty of off-street spaces complete this well-kept, move-in ready home! Finally A Home That Fits Your Budget. **Seller is offering 1 year of HOA fees paid!**

    Zillow last checked:

    Listing updated:

    Listed by:

    Shellee Scherr 720-495-4846 shellee@srthomes.com,

    Century 21 Signature Realty, Inc,

    Kyle Scherr 720-495-4846,

    Century 21 Signature Realty North, Inc.

    Bought with:

    Dennis Schultz Jr., 100052949

    eXp Realty, LLC

    Source: REcolorado as distributed by MLS GRID,MLS#: 2438416MLS Logo

    Facts & features

    Interior

    Bedrooms & bathrooms
    • Bedrooms: 2
    • Bathrooms: 2
    • Full bathrooms: 1
    • 1/2 bathrooms: 1
    • Main level bathrooms: 1
    Bedroom
    • Description: Large Primary Bedroom With Availability To Add A Walk Out Deck
    • Features: Primary Suite
    • Level: Upper
    Bedroom
    • Description: Nice Sized Secondary Bedroom
    • Level: Upper
    Bathroom
    • Description: Convenient 1/2 Bath On Main Level
    • Features: En Suite Bathroom
    • Level: Main
    Bathroom
    • Description: Entry From Hall Or Primary Bedroom
    • Level: Upper
    Dining room
    • Description: Perfect Area To Enjoy A Relaxing Meal
    Kitchen
    • Description: Granite Countertops! Newer Appliances
    • Level: Main
    Living room
    • Description: Very Spacious With Vinyl Floors And Opens To Fenced Patio
    • Level: Main
    Heating
    • Forced Air, Natural Gas
    Cooling
    • Central Air
    Appliances
    • Included: Cooktop, Dishwasher, Disposal, Dryer, Gas Water Heater, Microwave, Oven, Range, Refrigerator, Washer
    Features
    • Ceiling Fan(s), Granite Counters, High Speed Internet
    • Flooring: Vinyl
    • Has basement: No
    • Common walls with other units/homes: 2+ Common Walls
    Interior area
    • Total structure area: 1,152
    • Total interior livable area: 1,152 sqft
    • Finished area above ground: 1,152

    Property

    Parking
    • Total spaces: 1
    • Parking features: Asphalt
    • Carport spaces: 1
    Features
    • Levels: Two
    • Stories: 2
    • Patio & porch: Patio
    • Exterior features: Private Yard
    • Fencing: Full
    Lot
    • Size: 936 Square Feet
    Details
    • Parcel number: R0055252
    • Zoning: R-3
    • Special conditions: Standard

    Construction

    Type & style
    • Home type: Townhouse
    • Architectural style: Contemporary
    • Property subtype: Townhouse
    • Attached to another structure: Yes
    Materials
    • Frame
    • Foundation: Slab
    • Roof: Composition
    Condition
    • Updated/Remodeled
    • Year built: 1975

    Utilities & green energy

    • Sewer: Public Sewer
    • Water: Public
    • Utilities for property: Cable Available

    Community & HOA

    Community
    • Subdivision: Devonshire Square
    HOA
    • Has HOA: Yes
    • Amenities included: Parking
    • Services included: Insurance, Maintenance Grounds, Snow Removal, Trash, Water
    • HOA fee: $482 monthly
    • HOA name: Brightstar Management Group
    • HOA phone: 303-952-4004
    Location
    • Region: Denver

    Financial & listing details

    • Price per square foot: $191/sqft
    • Tax assessed value: $293,000
    • Annual tax amount: $1,787
    • Date on market: 11/4/2025
    • Listing terms: 1031 Exchange,Cash,Conventional,FHA,VA Loan
    • Exclusions: None
    • Ownership: Individual
    • Road surface type: Paved

    Price history

    DateEventPrice
    6/5/2026Sold$220,000-4.3%$191/sqft
    Source: REcolorado as distributed by MLS GRID #2438416 Report a problem
    5/13/2026Pending sale$230,000$200/sqft
    Source: REcolorado as distributed by MLS GRID #2438416 Report a problem
    4/30/2026Price change$230,000+4.5%$200/sqft
    Source: REcolorado as distributed by MLS GRID #2438416 Report a problem
    4/9/2026Price change$220,000-8.3%$191/sqft
    Source: REcolorado as distributed by MLS GRID #2438416 Report a problem
    3/8/2026Price change$240,000-4%$208/sqft
    Source: REcolorado as distributed by MLS GRID #2438416 Report a problem
    2/2/2026Price change$250,000-3.8%$217/sqft
    Source: REcolorado as distributed by MLS GRID #2438416 Report a problem
    11/13/2025Price change$260,000-3.7%$226/sqft
    Source: REcolorado as distributed by MLS GRID #2438416 Report a problem
    11/4/2025Listed for sale$270,000$234/sqft
    Source: REcolorado as distributed by MLS GRID #2438416 Report a problem

    Public tax history

    YearProperty taxesTax assessment
    2025$1,782 +0.7%$18,320 -13.7%
    2024$1,771 +4.8%$21,240
    2023$1,689 +6.2%$21,240 +35.5%
    2022$1,590 $15,670 -2.8%
    2021-- $16,120 +11.5%
    2020$1,448 $14,460
    2019$1,448 +14.3%$14,460 +21.8%
    2018$1,267 $11,870
    2017$1,267 $11,870 +77.7%
    2016-- $6,680
    2015$715 $6,680 +43.7%
    2014-- $4,650
    2013-- $4,650 -22%
    2012-- $5,960
    2011-- $5,960 +6.8%
    2010-- $5,580
    2009-- $5,580 -32.2%
    2008-- $8,230
    2007-- $8,230 -11.1%
    2006-- $9,260
    2005-- $9,260 +0.9%
    2004-- $9,180
    2003$837 +4.6%$9,180 -6.1%
    2002$800 +18.1%$9,780 +27.2%
    2001$677 $7,690
    Find assessor info on the county website

    Neighborhood: 80229

    Nearby schools

    GreatSchools rating
    Schools provided by the listing agent
    • Elementary: McElwain
    • Middle: Thornton
    • High: Thornton
    • District: Adams 12 5 Star Schl

    Source: REcolorado as distributed by MLS GRID. This data may not be complete. We recommend contacting the local school district to confirm school assignments for this home.

    Get a cash offer in 3 minutes
    Find out how much your home could sell for in as little as 3 minutes with a no-obligation cash offer.
    Estimated market value
    $218,700
    Get a cash offer in 3 minutes
    Find out how much your home could sell for in as little as 3 minutes with a no-obligation cash offer.
    Estimated market value
    $218,700