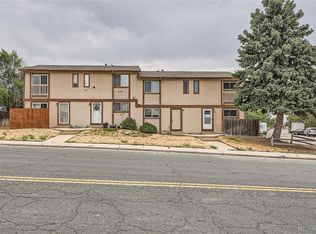
Move-in ready and ideally located! Welcome to this charming end-unit two-story townhome in Denver, offering a comfortable layout, abundant natural light, and a warm, inviting feel throughout. The main level features a spacious combined living and dining area with tile flooring and neutral paint, creating a versatile space for both everyday living and entertaining.
The kitchen offers ample honey oak cabinetry, stainless steel appliances, and a subway tile backsplash, providing plenty of storage and functionality. A convenient main-level powder room adds extra comfort for guests.
Upstairs, both bedrooms offer privacy and tranquility with durable wood-look flooring. The spacious primary bedroom features a walk-in closet with plenty of room for organization.
Enjoy the added privacy of an end-unit along with a private back patio—perfect for morning coffee, outdoor dining, or summer BBQs. Assigned carport parking provides convenient off-street parking.
Located just minutes from schools, parks, shopping, dining, and entertainment, this home offers a great combination of comfort, convenience, and value. Don’t miss your opportunity to make this move-in-ready townhome your own!
Pending
$185,000
8770 Rainbow Avenue #1, Denver, CO 80229
2beds
1,152sqft
Townhouse
Built in 1975
936 Square Feet Lot
$184,200 Zestimate®
$161/sqft
$365/mo HOA
What's special
- 79 days
- 38
- 0
Zillow last checked:
Listing updated:
Listed by:
Ken Blevins 720-255-7242 kblevins@metrowestres.com,
Real Broker, LLC DBA Real,
Michelle Svensk 720-932-4401,
Real Broker, LLC DBA Real
Source: REcolorado as distributed by MLS GRID,MLS#: 7477064
Facts & features
Interior
Bedrooms & bathrooms
- Bedrooms: 2
- Bathrooms: 2
- Full bathrooms: 1
- 1/2 bathrooms: 1
- Main level bathrooms: 1
Bedroom
- Level: Upper
Bedroom
- Level: Upper
Bathroom
- Level: Main
Bathroom
- Level: Upper
Dining room
- Level: Main
Kitchen
- Level: Main
Laundry
- Level: Main
Living room
- Level: Main
Heating
- Forced Air
Cooling
- Central Air
Appliances
- Included: Dishwasher, Dryer, Microwave, Oven, Range, Refrigerator
- Laundry: In Unit
Features
- Ceiling Fan(s), Open Floorplan
- Flooring: Tile, Vinyl
- Has basement: No
- Common walls with other units/homes: End Unit
Interior area
- Total structure area: 1,152
- Total interior livable area: 1,152 sqft
- Finished area above ground: 1,152
Property
Parking
- Total spaces: 2
- Parking features: Carport
- Carport spaces: 1
- Details: Off Street Spaces: 1
Features
- Levels: Two
- Stories: 2
- Entry location: Ground
- Patio & porch: Patio
- Fencing: Partial
Lot
- Size: 936 Square Feet
Details
- Parcel number: R0055250
- Zoning: R-3
- Special conditions: HUD Owned,Real Estate Owned
Construction
Type & style
- Home type: Townhouse
- Property subtype: Townhouse
- Attached to another structure: Yes
Materials
- Frame, Wood Siding
- Roof: Composition
Condition
- Year built: 1975
Utilities & green energy
- Sewer: Public Sewer
- Water: Public
- Utilities for property: Cable Available, Electricity Connected, Natural Gas Connected
Community & HOA
Community
- Subdivision: Devonshire Square
HOA
- Has HOA: Yes
- HOA fee: $365 monthly
- HOA name: Cap Management
- HOA phone: 303-832-2971
Location
- Region: Denver
Financial & listing details
- Price per square foot: $161/sqft
- Annual tax amount: $1,964
- Date on market: 8/7/2026
- Listing terms: Cash,Conventional,FHA,VA Loan
- Ownership: Bank/GSE
- Electric utility on property: Yes
Foreclosure details
Estimated market value
$184,200
$175,000 - $193,000
$1,766/mo
Price history
| Date | Event | Price |
|---|---|---|
| 4/24/2025 | Sold | $260,000-1.9%$226/sqft |
Source:  REcolorado as distributed by MLS GRID #5506110 Report a problem REcolorado as distributed by MLS GRID #5506110 Report a problem | ||
| 3/21/2025 | Pending sale | $265,000$230/sqft |
Source: REcolorado as distributed by MLS GRID #5506110 Report a problem | ||
| 3/5/2025 | Price change | $265,000-7%$230/sqft |
Source: REcolorado as distributed by MLS GRID #5506110 Report a problem | ||
| 2/18/2025 | Listed for sale | $285,000+285.1%$247/sqft |
Source: REcolorado as distributed by MLS GRID #5506110 Report a problem | ||
| 1/25/2024 | Listing removed | -- |
Source: Zillow Rentals Report a problem | ||
| 1/8/2024 | Listed for rent | $2,000+31.1%$2/sqft |
Source: Zillow Rentals Report a problem | ||
| 3/24/2021 | Listing removed | -- |
Source: Owner Report a problem | ||
| 6/19/2019 | Listing removed | $1,525$1/sqft |
Source: Owner Report a problem | ||
| 6/6/2019 | Listed for rent | $1,525$1/sqft |
Source: Owner Report a problem | ||
| 6/20/2013 | Sold | $74,000+23.3%$64/sqft |
Source: Agent Provided Report a problem | ||
| 5/11/2013 | Pending sale | $60,000$52/sqft |
Source: HOUSE 2HOME REAL ESTTE #1181394 Report a problem | ||
| 5/1/2013 | Listed for sale | $60,000$52/sqft |
Source: HOUSE 2HOME REAL ESTTE #1181394 Report a problem | ||
Public tax history
Tax history is unavailable.
Monthly payment
Climate risks
Neighborhood: 80229
Nearby schools
Schools provided by the listing agent
- Elementary: Monterey K-8
- Middle: Monterey K-8
- High: York Int'l K-12
- District: Mapleton R-1
Source: REcolorado as distributed by MLS GRID. This data may not be complete. We recommend contacting the local school district to confirm school assignments for this home.
Similar homes
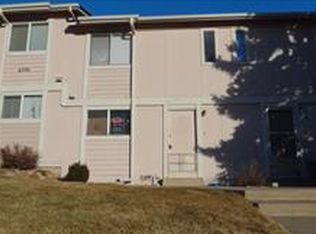
- $179,9001 bd1 ba914 sqftCorona Village, Denver, CO 80229For Sale

 MLS ID #6285786, Randy Sons, US Realty Pros LLC. REcolorado as distributed by MLS GRID
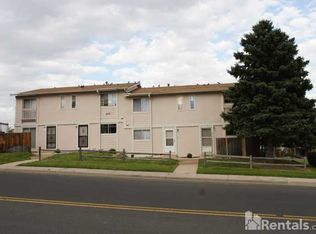
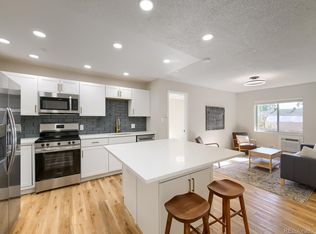
 - $164,9002 bd2 ba842 sqftPrairie Green, Denver, CO 80260For Sale
 MLS ID #2527825, Peter Witulski, Peter Witulski. REcolorado as distributed by MLS GRID
 - $194,4003 bd2 ba1k sqft8047 Wolff Street #H, Westminster, CO 80031For Sale
 MLS ID #7290386, April Cooper, Canyon Way Realty. REcolorado as distributed by MLS GRID
 - $159,0002 bd2 ba982 sqft14500 E 2nd Avenue #209A, Aurora, CO 80011For Sale
 MLS ID #8816666, Euna Klein, Your Castle Realty LLC. REcolorado as distributed by MLS GRID
 - $200,0002 bd1 ba988 sqft12143 Melody Drive #303, Denver, CO 80234For SaleMLS ID #2787373, Andy Carter, LPT Realty. REcolorado as distributed by MLS GRID
- $170,0002 bd2 ba1.1k sqftWOODSTREAM FALLLS, Denver, CO 80231For SaleMLS ID #2879027, D. Faith Tharan, Your Castle Real Estate Inc. REcolorado as distributed by MLS GRID
- $250,0002 bd1 ba1.1k sqft9867 Lane Street, Denver, CO 80260For SaleMLS ID #2614028, Tara Jones, Opendoor Brokerage LLC. REcolorado as distributed by MLS GRID
- $229,0002 bd1 ba800 sqft7974 Chase Circle #77, Arvada, CO 80003For SaleMLS ID #3210303, Janet Frederick, RE/MAX Professionals. REcolorado as distributed by MLS GRID
- $199,7972 bd1 ba952 sqft7695 E Quincy Avenue #201, Denver, CO 80237For SaleMLS ID #6812891, Alex Kishinevsky, Key Real Estate Group LLC. REcolorado as distributed by MLS GRID
- $259,9003 bd2 ba1.1k sqft8450 Decatur Street #104, Westminster, CO 80031For SaleMLS ID #6978831, Nicholas Falbo, Resident Realty South Metro. REcolorado as distributed by MLS GRID
- $229,9002 bd3 ba1.4k sqft8783 Santa Fe Drive, Thornton, CO 80260For SaleMLS ID #3918014, Noelle Gatto, Equity Colorado Real Estate. REcolorado as distributed by MLS GRID
- $262,0002 bd3 ba1.4k sqft8746 Mariposa Street, Thornton, CO 80260For SaleMLS ID #6138271, Debbie Dillman, Keller Williams DTC. REcolorado as distributed by MLS GRID
- $189,5002 bd2 ba982 sqft14602 E 2nd Avenue #109C, Aurora, CO 80011For SaleMLS ID #6935508, Jacqueline Gamboa, Code of the West Real Estate. REcolorado as distributed by MLS GRID
- $229,9002 bd3 ba1k sqftSAN FRANCISCO, Aurora, CO 80012For SaleMLS ID #5484574, Fouad Graoui, Brokers Guild Real Estate. REcolorado as distributed by MLS GRID
- $129,0002 bd1 ba813 sqft10211 Ura Lane #2-208, Thornton, CO 80260For SaleMLS ID #1668348, Marybell Trujillo, Resident Realty South Metro. REcolorado as distributed by MLS GRID
- $185,0001 bd1 ba659 sqft12131 Melody Drive #102, Denver, CO 80234For SaleMLS ID #8329047, Milos Tomic, Real Estate Made Easy Inc.. REcolorado as distributed by MLS GRID
- $189,7502 bd1 ba853 sqftGreen Gables Condos, Denver, CO 80227For SaleMLS ID #6088476, Geoffry Kaatz, Compass - Denver. REcolorado as distributed by MLS GRID
- $174,9002 bd2 ba840 sqft364 S Ironton Street #128, Aurora, CO 80012For SaleMLS ID #8928308, Dawit Alebachew, Keller Williams DTC. REcolorado as distributed by MLS GRID
