Discover this charming 3-bedroom, 2-bathroom home, boasting 1,670 square feet of inviting living space, perfect for both relaxation and entertaining. The residence features a practical 2-car garage and a generous backyard that not only offers a shed for additional storage but also a screen-enclosed pool complemented by a covered patio for those sunny days. For added privacy, the backyard is fully fenced, creating a secluded oasis right at home. Step inside to find a master suite designed for comfort, complete with an attached master bathroom that houses a double sink vanity and a shower-tub combo. For a touch of elegance, French doors connect the master bedroom directly to the patio, blending indoor luxury with outdoor tranquility. Bedrooms 2 and 3 are equally accommodating, sharing access to the second bathroom equipped with a stand-up shower. The heart of this home is its open floor plan, seamlessly integrating the living room, kitchen, and formal dining room into one cohesive space. This layout not only enhances the home’s airy feel but also makes it an ideal setting for gatherings. Significant updates have been made to ensure this home meets the highest standards of comfort and durability: the roof was replaced in July 2021, the pool was renovated in June 2021, and hurricane windows were installed in September 2022. Other noteworthy improvements include new laminate flooring throughout (2018), a freshly redone kitchen backsplash (2021), and stainless steel appliances, with the stove being replaced in 2018. The home also features new rain gutters (2021), exterior and garage door paint (2022), and a freshly painted pool deck (2023). The smaller bathroom has been updated with a new vanity and toilet in 2021. Aesthetic enhancements include recent landscaping and the addition of a concrete slab on the side of the house, serving as a functional sidewalk. For added peace of mind, the water heater was replaced in 2021, and the AC unit has been reliably cooling since 2014. This meticulously maintained home combines modern updates with timeless comfort, making it a delightful sanctuary for its new owners.
Sold for $490,000
$490,000
8771 HUNTFIELD STREET, TAMPA, FL 33635
3beds
1,670sqft
Single Family Residence
Built in 1992
7,818 Square Feet Lot
$519,400 Zestimate®
$293/sqft
$2,936 Estimated rent
Home value
$519,400
$493,000 - $545,000
$2,936/mo
Zestimate® history
Owner options
List your home for rent
$2,936/mo
Rent Zestimate®
Find your next renter with Zillow Rental Manager. Plus, with online applications, you can quickly screen prospective tenants – for free.
$2,936/mo
Rent Zestimate®
Refinance and save
$3,413/mo
Est. payment
Refinancing to a lower rate could help reduce your monthly payments and save thousands over the life of the loan.
$3,413/mo
Est. payment
Explore your selling options
Work with a Zillow partner agent
Leverage their expertise and Zillow's premium Showcase listings to get your home seen by more buyers.
Get startedList with your own agent
Get your home in front of millions of buyers by listing it on Zillow.
Learn how to do itSell it yourself
Take full control of how buyers see your home on Zillow by listing For Sale by Owner (FSBO).
List your homeWhat's special
Screen-enclosed poolModern updatesTimeless comfortNew laminate flooring throughoutSmaller bathroomOpen floor planNew rain gutters
Zillow last checked:
Listing updated:
Listed by:
Joseph Kipping, PA 813-600-1604,
EXP REALTY, LLC 888-883-8509,
Christina Kipping 813-789-0637,
EXP REALTY, LLC
Bought with:
Jaqueline Coons, 3426414
DALTON WADE INC
Source: Stellar MLS,MLS#: T3504616 Originating MLS: Tampa
Originating MLS: Tampa
Facts & features
Interior
Bedrooms & bathrooms
- Bedrooms: 3
- Bathrooms: 2
- Full bathrooms: 2
Primary bedroom
- Features: Built-in Closet
- Level: First
Bedroom 2
- Features: Built-in Closet
- Level: First
Bedroom 3
- Features: Built-in Closet
- Level: First
Dining room
- Level: First
Kitchen
- Level: First
Living room
- Level: First
Heating
- Central
Cooling
- Central Air
Appliances
- Included: Microwave, Range, Refrigerator
- Laundry: Laundry Room
Features
- Ceiling Fan(s), Eating Space In Kitchen, High Ceilings, Kitchen/Family Room Combo, Living Room/Dining Room Combo, Open Floorplan, Primary Bedroom Main Floor, Solid Surface Counters
- Flooring: Carpet, Tile, Vinyl
- Has fireplace: No
Interior area
- Total structure area: 2,508
- Total interior livable area: 1,670 sqft
Property
Parking
- Total spaces: 2
- Parking features: Driveway
- Attached garage spaces: 2
- Has uncovered spaces: Yes
Features
- Levels: One
- Stories: 1
- Patio & porch: Covered, Screened
- Exterior features: Private Mailbox, Rain Gutters, Sidewalk
- Has private pool: Yes
- Pool features: Gunite, In Ground, Screen Enclosure
- Fencing: Wood
- Has view: Yes
- View description: Pool
Lot
- Size: 7,818 Square Feet
- Dimensions: 59.23 x 132
- Features: Landscaped
- Residential vegetation: Mature Landscaping, Trees/Landscaped
Details
- Parcel number: U21281707800000100063.0
- Zoning: PD
- Special conditions: None
Construction
Type & style
- Home type: SingleFamily
- Property subtype: Single Family Residence
Materials
- Block, Stucco
- Foundation: Slab
- Roof: Shingle
Condition
- New construction: No
- Year built: 1992
Utilities & green energy
- Sewer: Public Sewer
- Water: Public
- Utilities for property: BB/HS Internet Available, Cable Available, Cable Connected, Electricity Available, Electricity Connected, Public, Sewer Available, Sewer Connected, Water Available, Water Connected
Community & HOA
Community
- Pet fee: $0 monthly
- Subdivision: COUNTRYWAY PRCL B TRCT 8 PH 3
HOA
- Has HOA: Yes
- HOA fee: $47 monthly
- HOA name: Countryway HOA
- Second HOA name: Glen Oaks HOA/Vanguard
Location
- Region: Tampa
Financial & listing details
- Price per square foot: $293/sqft
- Tax assessed value: $371,466
- Annual tax amount: $4,030
- Date on market: 2/22/2024
- Cumulative days on market: 67 days
- Listing terms: Cash,Conventional,FHA,VA Loan
- Ownership: Fee Simple
- Total actual rent: 0
- Electric utility on property: Yes
- Road surface type: Paved
Price history
| Date | Event | Price |
|---|---|---|
| 6/5/2024 | Sold | $490,000-2%$293/sqft |
Source:  Stellar MLS #T3504616 Report a problem Stellar MLS #T3504616 Report a problem | ||
| 4/30/2024 | Pending sale | $500,000$299/sqft |
Source: Stellar MLS #T3504616 Report a problem | ||
| 3/28/2024 | Price change | $500,000-4.8%$299/sqft |
Source: Stellar MLS #T3504616 Report a problem | ||
| 2/22/2024 | Listed for sale | $525,000+87.5%$314/sqft |
Source: Stellar MLS #T3504616 Report a problem | ||
| 9/14/2018 | Sold | $280,000-1.8%$168/sqft |
Source: Public Record Report a problem | ||
| 7/23/2018 | Pending sale | $285,000$171/sqft |
Source: RE/MAX ACTION FIRST #T3115112 Report a problem | ||
| 6/25/2018 | Listed for sale | $285,000$171/sqft |
Source: RE/MAX ACTION FIRST OF FLORIDA #T3115112 Report a problem | ||
Public tax history
| Year | Property taxes | Tax assessment |
|---|---|---|
| 2025 | $7,497 +77.3% | $371,466 -1.1% |
| 2024 | $4,230 +4.9% | $375,644 +55.5% |
| 2023 | $4,030 +5% | $241,629 +3% |
| 2022 | $3,839 +1.5% | $234,591 +3% |
| 2021 | $3,782 +2.4% | $227,758 +1.4% |
| 2020 | $3,693 +3.1% | $224,613 +2.3% |
| 2019 | $3,582 | $219,563 +59.4% |
| 2018 | $3,582 +71.6% | $137,722 -30.4% |
| 2017 | $2,087 +1.7% | $197,747 +49.7% |
| 2016 | $2,051 +1.7% | $132,115 +0.7% |
| 2015 | $2,017 +0.2% | $131,197 +0.8% |
| 2014 | $2,013 | $130,156 +1.5% |
| 2013 | $2,013 +0.4% | $128,233 +1.7% |
| 2012 | $2,004 -4.6% | $126,089 -3.5% |
| 2011 | $2,100 +2.9% | $130,621 +1.5% |
| 2010 | $2,042 +3.3% | $128,691 +2.7% |
| 2009 | $1,978 +0.3% | $125,308 +0.1% |
| 2008 | $1,971 -9.2% | $125,183 +3% |
| 2007 | $2,172 -4.5% | $121,537 +2.5% |
| 2006 | $2,273 +0.4% | $118,573 +3% |
| 2005 | $2,265 | $115,119 +3% |
| 2004 | -- | $111,766 +1.9% |
| 2003 | -- | $109,682 +2.4% |
| 2002 | -- | $107,111 +0.3% |
| 2001 | -- | $106,841 -1.1% |
| 2000 | $2,119 | $108,010 |
Find assessor info on the county website
Neighborhood: Town 'n' Country
Nearby homes
- $481,0003 bd2 ba1.8k sqft8773 Huntfield St, Tampa, FL 33635Off Market

- $468,8004 bd2 ba1.4k sqft8769 Huntfield St, Tampa, FL 33635Off Market
- $401,9003 bd2 ba1.2k sqft8775 Huntfield St, Tampa, FL 33635Off Market
- $451,6004 bd2 ba1.6k sqft8767 Huntfield St, Tampa, FL 33635Off Market
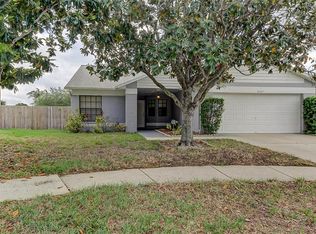
- $398,0003 bd2 ba1.4k sqft11115 Bloomington Dr, Tampa, FL 33635Off Market
- $445,0003 bd2 ba1.4k sqft11113 Bloomington Dr, Tampa, FL 33635Sold
- $430,0003 bd2 ba1.2k sqft11117 Bloomington Dr, Tampa, FL 33635Sold
- $479,4003 bd2 ba1.4k sqft11111 Bloomington Dr, Tampa, FL 33635Off Market
Nearby schools
GreatSchools rating
- 8/10Lowry Elementary SchoolGrades: PK-5Distance: 0.7 mi
- 9/10Farnell Middle SchoolGrades: 6-8Distance: 3.3 mi
- 6/10Alonso High SchoolGrades: 9-12Distance: 0.9 mi
Schools provided by the listing agent
- Elementary: Lowry-HB
- Middle: Farnell-HB
- High: Alonso-HB
Source: Stellar MLS. This data may not be complete. We recommend contacting the local school district to confirm school assignments for this home.
Get a cash offer in 3 minutes
Find out how much your home could sell for in as little as 3 minutes with a no-obligation cash offer.
Estimated market value
$519,400
Get a cash offer in 3 minutes
Find out how much your home could sell for in as little as 3 minutes with a no-obligation cash offer.
Estimated market value
$519,400
- Florida
- Hillsborough County
- Tampa
- 33635
- Town 'n' Country
- 8771 HUNTFIELD STREET
Nearby cities
Nearby neighborhoods
Nearby zip codes
Other Tampa Topics
