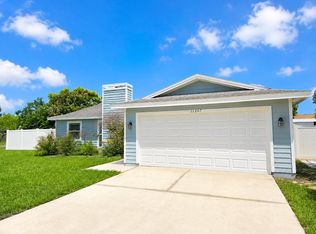
Under contract-accepting backup offers. Welcome home to this beautifully updated Countryway home featuring major 2024–2025 improvements throughout! The newly renovated 2025 kitchen showcases all-new cabinetry, quartz countertops, a stylish tile backsplash, and new stainless steel appliances. Both the primary and guest bathrooms have also been thoughtfully updated with quartz counters, new cabinetry, new tiling, updated toilets, and a new bathtub. The home offers fresh interior and exterior paint, new tile flooring through the main living areas, primary suite, and bathrooms, plus laminate wood flooring in the bedrooms — no carpet throughout! A major 2025 upgrade includes hurricane impact windows, impact exterior doors, and impact sliding glass doors, offering added peace of mind, energy efficiency, and convenience for Florida living. Additional updates include a new HVAC system in 2024, new water heater in 2025, newer fixtures, and new blinds. Step outside to enjoy the fully fenced backyard and covered screened lanai, perfect for relaxing, entertaining, or enjoying Florida living year-round. Even better, no flood insurance is currently required by the lender. Located in the desirable Countryway community, this move-in ready home offers comfort, style, and important updates in a highly convenient Tampa location near A-rated schools, amazing nearby golf courses, major shopping areas, Westchase, Tampa International Airport approximately 15 minutes away, and beautiful Gulf beaches approximately 20 minutes away.
Under contract
$449,900
11113 BLOOMINGTON DRIVE, TAMPA, FL 33635
3beds
1,423sqft
:
Get pre-qualified$3,107/mo
Single Family Residence
Built in 1991
6,924 Square Feet Lot
$-- Zestimate®
$316/sqft
$50/mo HOA
What's special
New blindsUpdated toiletsNewer fixturesQuartz countertopsCovered screened lanaiNew bathtubHurricane impact windows
- 50 days |
- 211 |
- 3 |
Likely to sell faster than
Zillow last checked:
Listing updated:
Listed by:
Alison Connors 813-758-3063,
RE/MAX ACTION FIRST OF FLORIDA 813-749-0875
Source: Stellar MLS,MLS#: TB8520163 Originating MLS: Suncoast Tampa
Originating MLS: Suncoast Tampa
Facts & features
Interior
Bedrooms & bathrooms
- Bedrooms: 3
- Bathrooms: 2
- Full bathrooms: 2
Primary bedroom
- Features: Walk-In Closet(s)
- Level: First
Kitchen
- Level: First
Living room
- Level: First
Heating
- Central
Cooling
- Central Air
Appliances
- Included: Dishwasher, Dryer, Microwave, Range, Refrigerator
- Laundry: Inside
Features
- Ceiling Fan(s), Open Floorplan, Primary Bedroom Main Floor, Solid Wood Cabinets, Stone Counters, Walk-In Closet(s)
- Flooring: Ceramic Tile, Laminate
- Has fireplace: No
Interior area
- Total structure area: 2,211
- Total interior livable area: 1,423 sqft
Video & virtual tour
Property
Parking
- Total spaces: 2
- Parking features: Garage - Attached
- Attached garage spaces: 2
Features
- Levels: One
- Stories: 1
- Patio & porch: Covered, Patio
- Exterior features: Private Mailbox, Sidewalk
- Fencing: Fenced
Lot
- Size: 6,924 Square Feet
Details
- Parcel number: U21281707400000100079.0
- Zoning: PD
- Special conditions: None
Construction
Type & style
- Home type: SingleFamily
- Property subtype: Single Family Residence
Materials
- Block
- Foundation: Slab
- Roof: Shingle
Condition
- New construction: No
- Year built: 1991
Utilities & green energy
- Sewer: Public Sewer
- Water: Public
- Utilities for property: Electricity Connected, Sewer Connected, Water Connected
Green energy
- Energy efficient items: Windows
Community & HOA
Community
- Features: Deed Restrictions, Dog Park, Golf Carts OK, Golf, Park, Playground, Sidewalks, Tennis Court(s)
- Pet fee: $0 monthly
- Subdivision: COUNTRYWAY PRCL B TRCT 8 PH 2
HOA
- Has HOA: Yes
- Amenities included: Park, Playground, Recreation Facilities, Tennis Court(s)
- HOA fee: $50 monthly
- HOA name: Glen Oaks HOA
- Second HOA name: Countryway HOA
Location
- Region: Tampa
Financial & listing details
- Price per square foot: $316/sqft
- Tax assessed value: $304,756
- Annual tax amount: $2,299
- Date on market: 6/18/2026
- Cumulative days on market: 46 days
- Listing terms: Cash,Conventional,FHA,VA Loan
- Ownership: Fee Simple
- Total actual rent: 0
- Electric utility on property: Yes
- Road surface type: Paved
Estimated market value
Not available
Estimated sales range
Not available
Not available
Price history
| Date | Event | Price |
|---|---|---|
| 7/8/2026 | Contingent | $449,900$316/sqft |
Source:  Stellar MLS #TB8520163 Report a problem Stellar MLS #TB8520163 Report a problem | ||
| 7/4/2026 | Pending sale | $449,900$316/sqft |
Source: Stellar MLS #TB8520163 Report a problem | ||
| 6/18/2026 | Listed for sale | $449,900+438.8%$316/sqft |
Source: Stellar MLS #TB8520163 Report a problem | ||
| 9/1/1991 | Sold | $83,500$59/sqft |
Source: Agent Provided Report a problem | ||
Public tax history
| Year | Property taxes | Tax assessment |
|---|---|---|
| 2025 | $2,299 +10.6% | $128,450 +2.9% |
| 2024 | $2,079 +5% | $124,830 +3% |
| 2023 | $1,980 +8.4% | $121,194 +3% |
| 2022 | $1,826 +2.4% | $117,664 +3% |
| 2021 | $1,783 +4.7% | $114,237 +1.4% |
| 2020 | $1,703 +5.3% | $112,660 +2.3% |
| 2019 | $1,617 | $110,127 +1.9% |
| 2018 | $1,617 +3.3% | $108,074 -33.8% |
| 2017 | $1,565 +2% | $163,295 +57.5% |
| 2016 | $1,535 +2.3% | $103,674 +0.7% |
| 2015 | $1,500 +0.7% | $102,953 +0.8% |
| 2014 | $1,490 | $102,136 +1.5% |
| 2013 | $1,490 +0.7% | $100,627 +1.7% |
| 2012 | $1,479 -8.1% | $98,945 -6% |
| 2011 | $1,610 -0.6% | $105,236 -1.2% |
| 2010 | $1,619 +3.6% | $106,463 +2.7% |
| 2009 | $1,563 +0.5% | $103,664 +0.1% |
| 2008 | $1,554 -12.3% | $103,560 +3% |
| 2007 | $1,772 -3.8% | $100,544 +2.5% |
| 2006 | $1,843 +0.6% | $98,092 +3% |
| 2005 | $1,833 | $95,235 +3% |
| 2004 | -- | $92,461 +1.9% |
| 2003 | -- | $90,737 +2.4% |
| 2002 | -- | $88,610 +1.6% |
| 2001 | -- | $87,215 -3.3% |
| 2000 | $1,660 | $90,195 |
Find assessor info on the county website
Monthly payment
Est. payment
Payment breakdown
Explore the cost of this home by adjusting the details. Changes won't be saved.Climate risks
Neighborhood: Town 'n' Country
Nearby schools
GreatSchools rating
- 8/10Lowry Elementary SchoolGrades: PK-5Distance: 0.7 mi
- 9/10Farnell Middle SchoolGrades: 6-8Distance: 3.3 mi
- 6/10Alonso High SchoolGrades: 9-12Distance: 0.9 mi
Schools provided by the listing agent
- Elementary: Lowry-HB
- Middle: Farnell-HB
- High: Alonso-HB
Source: Stellar MLS. This data may not be complete. We recommend contacting the local school district to confirm school assignments for this home.
- $478,3003 bd2 ba1.4k sqft11111 Bloomington Dr, Tampa, FL 33635Off Market
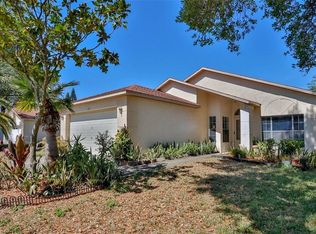
- $398,2003 bd2 ba1.4k sqft11115 Bloomington Dr, Tampa, FL 33635Off Market
- $408,2003 bd2 ba1.4k sqft11109 Bloomington Dr, Tampa, FL 33635Off Market

- $430,0003 bd2 ba1.2k sqft11117 Bloomington Dr, Tampa, FL 33635Sold
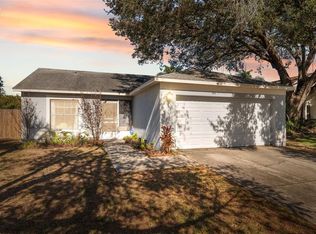
- $490,0003 bd2 ba1.6k sqft8771 Huntfield St, Tampa, FL 33635Sold
- $481,4003 bd2 ba1.8k sqft8773 Huntfield St, Tampa, FL 33635Off Market
- $452,0003 bd2 ba1.4k sqft11107 Bloomington Dr, Tampa, FL 33635Sold
- $465,9004 bd2 ba1.4k sqft8769 Huntfield St, Tampa, FL 33635Off Market
A local agent can set up tours, give advice and negotiate with sellers.
Similar homes
- $400,0003 bd2 ba1.6k sqft12415 RUSTIC VIEW COURT, TAMPA, FL 33635For Sale
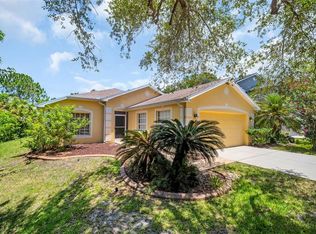
 MLS ID #TB8522453, Kelly Lilly, BHHS FLORIDA PROPERTIES GROUP. Stellar MLS
 - $579,9004 bd3 ba1.9k sqft11803 SWEETPEA COURT, TAMPA, FL 33635For Sale
 MLS ID #TB8519606, Booker Pickett, COLDWELL BANKER PICKETT FENCES REALTY. Stellar MLS
 - $469,0003 bd3 ba1.5k sqft9530 W PARK VILLAGE DRIVE, TAMPA, FL 33626For Sale
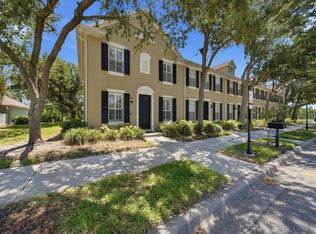 MLS ID #TB8521413, Amanda Siftar, SMITH & ASSOCIATES REAL ESTATE. Stellar MLS
 - $470,0003 bd2 ba1.4k sqft11207 FIRESIDE DRIVE, TAMPA, FL 33625For Sale
 MLS ID #TB8506431, Belitza Cadiz, RE/MAX REALTY UNLIMITED. Stellar MLS
 - $419,0003 bd2 ba1.7k sqft7226 HUMMINGBIRD LANE, NEW PORT RICHEY, FL 34655For SaleMLS ID #TB8536313, Micaela Morenz, PA, BLAKE REAL ESTATE INC. Stellar MLS
- $405,0002 bd2 ba1.4k sqft10818 ASHFORD OAKS DRIVE, TAMPA, FL 33625For SaleMLS ID #TB8531750, Douglas Wood, PA, SMITH & ASSOCIATES REAL ESTATE. Stellar MLS
- $439,9003 bd2 ba1.6k sqft3051 BROOKFIELD LANE, CLEARWATER, FL 33761For SaleMLS ID #W7886570, Haris Latic, EXP REALTY LLC. Stellar MLS
- $495,0003 bd2 ba1.6k sqft900 LUCAS LANE, OLDSMAR, FL 34677For SaleMLS ID #TB8527577, Claudia Tweed, COLDWELL BANKER REALTY. Stellar MLS
- $449,0003 bd2 ba1.5k sqft3040 BELCHER ROAD, DUNEDIN, FL 34698For SaleMLS ID #W7886579, Patrick Morris, RE/MAX ALLIANCE GROUP. Stellar MLS
- $545,0004 bd2 ba2.1k sqft8331 W POCAHONTAS AVENUE, TAMPA, FL 33615For SaleMLS ID #TB8502727, Breisy Loforte, OAKSTRAND REALTY. Stellar MLS
- $484,9993 bd2 ba1.5k sqft19029 CHEMILLE DRIVE, LUTZ, FL 33558For SaleMLS ID #TB8529610, Samer Samhoury, CENTURY 21 ELITE LOCATIONS, INC. Stellar MLS
- $499,9994 bd3 ba1.7k sqft12330 N ROME AVENUE, TAMPA, FL 33612For SaleMLS ID #TB8530306, Joe Lewkowicz, COLDWELL BANKER REALTY. Stellar MLS
- $400,0003 bd2 ba1.3k sqft24541 LAUREL RIDGE DRIVE, LUTZ, FL 33559For SaleMLS ID #TB8535214, Andrea Hernandez, DALTON WADE INC. Stellar MLS
- $590,0003 bd2 ba1.3k sqft5017 STOLLS AVENUE, TAMPA, FL 33615For SaleMLS ID #TB8465538, Cuc Dinh, DALTON WADE INC. Stellar MLS
- $325,0002 bd2 ba1k sqft707 LEMONWOOD DRIVE, OLDSMAR, FL 34677For SaleMLS ID #TB8536127, Almild Diel Santiago, EXP REALTY LLC. Stellar MLS
- $550,0003 bd2 ba1.6k sqft2660 BURNTFORK DRIVE, CLEARWATER, FL 33761For SaleMLS ID #TB8529648, James Falcon, RE/MAX ALLIANCE GROUP. Stellar MLS
- $539,9004 bd2 ba2k sqft19009 FALCONS PLACE, TAMPA, FL 33647For SaleMLS ID #TB8533442, Sylvia Haddad, REDFIN CORPORATION. Stellar MLS
- $420,0002 bd2 ba1.7k sqft9301 BROOKHURST COURT, TAMPA, FL 33647For SaleMLS ID #TB8532270, Phyllis Emmert, COLDWELL BANKER REALTY. Stellar MLS
- $434,9003 bd2 ba1.7k sqft4508 NEW DAWN COURT, LUTZ, FL 33558For SaleMLS ID #TB8501590, Stanimir Todorov, PREFERRED SHORE LLC. Stellar MLS
- $449,9003 bd2 ba1.7k sqft7832 BLUE SPRING DRIVE, LAND O LAKES, FL 34637For SaleMLS ID #TB8523972, Shirley Elmore, RE/MAX REALTEC GROUP INC. Stellar MLS
