Skip main navigation
Sold for $365,000
  • $365,000

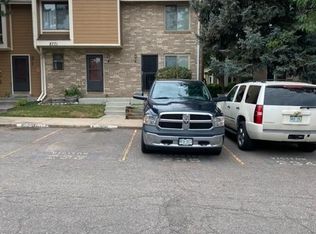
    8773 W Cornell Avenue #10, Lakewood, CO 80227

    3beds
    1,448sqft
    Townhouse
    Built in 1983
    479 Square Feet Lot
    $357,100 Zestimate®
    $252/sqft
    $2,320 Estimated rent

    Home value

    $357,100

    $336,000 - $379,000

    $2,320/mo

    Zestimate® history
    Loading
    Loading...

    Owner options

    List your home for rent

    $2,320/mo

    Rent Zestimate®

    Find your next renter with Zillow Rental Manager. Plus, with online applications, you can quickly screen prospective tenants – for free.

    Learn more

    $2,320/mo

    Rent Zestimate®

    Refinance and save

    $2,507/mo

    Est. payment

    Refinancing to a lower rate could help reduce your monthly payments and save thousands over the life of the loan.

    See today's rates

    $2,507/mo

    Est. payment

    Explore your selling options

    Work with a Zillow partner agent

    Leverage their expertise and Zillow's premium Showcase listings to get your home seen by more buyers.

    Get started

    List with your own agent

    Get your home in front of millions of buyers by listing it on Zillow.

    Learn how to do it

    Sell it yourself

    Take full control of how buyers see your home on Zillow by listing For Sale by Owner (FSBO).

    List your home

    What's special

    Cozy fireplaceModern updatesWalkout basementFamily roomMultiple outdoor spacesStainless steel appliancesGranite countertops
    This inviting townhome blends modern updates with a flexible layout and an exceptional location. Offering 3 bedrooms and 2 1/2 bathrooms, this home is designed to fit a variety of lifestyles. Recent improvements include a newer HVAC system along with a Nest thermostat. The main level features a light filled living space anchored by a cozy fireplace, creating a warm and welcoming atmosphere. The kitchen has been refreshed with stainless steel appliances, granite countertops, and ample workspace, making everyday meals and entertaining equally enjoyable. Upstairs, the primary bedroom offers a quiet retreat with generous closet space and skylights letting in natural light while the secondary bedroom provides flexibility for guests or a home office. The lower level expands the living space with a walkout basement that includes a family room and an additional bedroom area, along with fresh paint and new carpet. Multiple outdoor spaces allow you to enjoy the surrounding scenery, whether you are sipping coffee in the morning or winding down in the evening. The community offers amenities including pools, hot tubs, tennis courts, and a fitness center. Direct access to the Bear Creek Greenbelt trail system puts miles of outdoor adventure just steps from your door, while nearby golf, recreation, dining, and shopping add everyday convenience. With Red Rocks Amphitheater only minutes away, this location truly delivers the best of Colorado living. This well maintained home is move in ready and not to be missed.

    Zillow last checked:

    Listing updated:

    Listed by:

    Kathy Hansen 303-589-2462 Kathy@HomesbyHansen.com,

    eXp Realty, LLC

    Bought with:

    Olivier Sokolowski, 100095290

    Compass - Denver

    Source: REcolorado as distributed by MLS GRID,MLS#: 7613962MLS Logo

    Facts & features

    Interior

    Bedrooms & bathrooms
    • Bedrooms: 3
    • Bathrooms: 3
    • Full bathrooms: 1
    • 3/4 bathrooms: 1
    • 1/2 bathrooms: 1
    • Main level bathrooms: 1
    Bedroom
    • Features: Primary Suite
    • Level: Upper
    Bedroom
    • Level: Upper
    Bedroom
    • Description: Non-Conforming
    • Level: Basement
    Bathroom
    • Level: Main
    Bathroom
    • Features: Primary Suite
    • Level: Upper
    Bathroom
    • Level: Basement
    Dining room
    • Level: Main
    Family room
    • Level: Basement
    Kitchen
    • Level: Main
    Laundry
    • Level: Basement
    Living room
    • Description: With Gas Fireplace
    • Level: Main
    Heating
    • Forced Air
    Cooling
    • Central Air
    Appliances
    • Included: Dishwasher, Disposal, Dryer, Gas Water Heater, Microwave, Range, Refrigerator, Self Cleaning Oven, Washer
    Features
    • Granite Counters, High Ceilings, Pantry, Smoke Free, Vaulted Ceiling(s)
    • Flooring: Carpet, Tile
    • Windows: Double Pane Windows, Skylight(s), Window Coverings, Window Treatments
    • Basement: Bath/Stubbed,Finished,Full,Walk-Out Access
    • Number of fireplaces: 1
    • Fireplace features: Wood Burning
    • Common walls with other units/homes: 2+ Common Walls
    Interior area
    • Total structure area: 1,448
    • Total interior livable area: 1,448 sqft
    • Finished area above ground: 985
    • Finished area below ground: 463

    Property

    Parking
    • Total spaces: 1
    • Details: Reserved Spaces: 1
    Features
    • Levels: Two
    • Stories: 2
    • Patio & porch: Deck
    • Exterior features: Balcony
    • Fencing: None
    Lot
    • Size: 479 Square Feet
    Details
    • Parcel number: 177849
    • Special conditions: Standard

    Construction

    Type & style
    • Home type: Townhouse
    • Architectural style: Contemporary
    • Property subtype: Townhouse
    • Attached to another structure: Yes
    Materials
    • Frame
    • Foundation: Slab
    • Roof: Composition
    Condition
    • Year built: 1983

    Utilities & green energy

    • Sewer: Public Sewer
    • Water: Public

    Community & HOA

    Community
    • Subdivision: Silver Valley At Bear Creek
    HOA
    • Has HOA: Yes
    • Amenities included: Clubhouse, Pool, Spa/Hot Tub, Tennis Court(s), Trail(s)
    • Services included: Insurance, Maintenance Grounds, Maintenance Structure, Recycling, Sewer, Snow Removal, Trash, Water
    • HOA fee: $372 monthly
    • HOA name: Silver Valley at Bear Creek
    • HOA phone: 303-233-4646
    Location
    • Region: Lakewood

    Financial & listing details

    • Price per square foot: $252/sqft
    • Tax assessed value: $366,659
    • Annual tax amount: $2,117
    • Date on market: 2/4/2026
    • Listing terms: Cash,Conventional,FHA,VA Loan
    • Exclusions: Seller's Personal Property
    • Ownership: Individual

    Price history

    DateEventPrice
    3/20/2026Sold$365,000$252/sqft
    Source: REcolorado as distributed by MLS GRID #7613962 Report a problem
    3/3/2026Pending sale$365,000$252/sqft
    Source: eXp Realty #7613962 Report a problem
    3/3/2026Contingent$365,000$252/sqft
    Source: eXp Realty #7613962 Report a problem
    2/21/2026Price change$365,000-2.7%$252/sqft
    Source: REcolorado as distributed by MLS GRID #7613962 Report a problem
    2/4/2026Listed for sale$375,000+1.4%$259/sqft
    Source: REcolorado as distributed by MLS GRID #7613962 Report a problem
    10/17/2025Listing removed$370,000$256/sqft
    Source: IRES as distributed by MLS GRID #1042994 Report a problem
    10/7/2025Price change$370,000-2.6%$256/sqft
    Source: IRES as distributed by MLS GRID #1042994 Report a problem
    9/5/2025Listed for sale$380,000+4.1%$262/sqft
    Source: IRES as distributed by MLS GRID #1042994 Report a problem
    12/30/2021Sold$365,000+52.1%$252/sqft
    Source: Public Record Report a problem
    3/2/2017Sold$240,000+50.5%$166/sqft
    Source: Public Record Report a problem
    9/29/2014Sold$159,500+2.9%$110/sqft
    Source: Public Record Report a problem
    8/27/2014Listed for sale$155,000$107/sqft
    Source: RE/MAX Professionals #5997658 Report a problem
    12/31/1969Sold--0
    Source: Agent Provided Report a problem

    Public tax history

    YearProperty taxesTax assessment
    2025$2,117 +0.7%$22,916 +2.4%
    2024$2,102 +21.7%$22,379
    2023$1,727 -1.2%$22,379 +24.9%
    2022$1,748 -5.9%$17,923 -2.8%
    2021$1,856 $18,439 -6.1%
    2020$1,856 +1.5%$19,642
    2019$1,829 +24%$19,642 +28.5%
    2018$1,475 $15,289
    2017$1,475 +33.4%$15,289 +26.9%
    2016$1,105 $12,052
    2015$1,105 +147.1%$12,052 +34%
    2014$447 -8%$8,995
    2013$486 -49%$8,995 -8.9%
    2012$954 -5.1%$9,871
    2011$1,005 +0%$9,871 -5.7%
    2010$1,005 +82.2%$10,470
    2009$551 -49.9%$10,470 -8.7%
    2008$1,101 -3.1%$11,470
    2007$1,135 +2.3%$11,470 -2.1%
    2006$1,110 +0.1%$11,720 +2.5%
    2005$1,109 +8.6%$11,430
    2004$1,021 -4.3%$11,430
    2003$1,066 +1.5%$11,430 -3%
    2002$1,051 +17.3%$11,780 +28.6%
    2001$896 -0.9%$9,160
    2000$904 $9,160
    Find assessor info on the county website

    Neighborhood: 80227

    Nearby schools

    GreatSchools rating
    Schools provided by the listing agent
    • Elementary: Westgate
    • Middle: Carmody
    • High: Bear Creek
    • District: Jefferson County R-1

    Source: REcolorado as distributed by MLS GRID. This data may not be complete. We recommend contacting the local school district to confirm school assignments for this home.

    Get a cash offer in 3 minutes
    Find out how much your home could sell for in as little as 3 minutes with a no-obligation cash offer.
    Estimated market value
    $357,100
    Get a cash offer in 3 minutes
    Find out how much your home could sell for in as little as 3 minutes with a no-obligation cash offer.
    Estimated market value
    $357,100