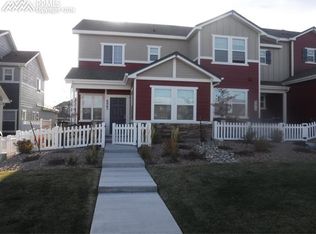
The Parque floor plan, celebrated with the Parade of Homes "People’s Choice Award" for best floor plan, best interior design, and best kitchen, is now available in this corner unit townhome. Nestled in the sought-after Townes at Wolf Ranch Community, this property features a fully fenced front patio and upgraded front patio gate enclosure. Spanning just over 1,700 sq ft of living space, it includes three bedrooms and three bathrooms, with the primary bedroom conveniently located on the main level, along with a two-car garage and laundry room.The spacious main level living room seamlessly connects to the kitchen and dining area. You'll appreciate the practicality of the main level powder room. The gourmet kitchen boasts a large center island, granite countertops, stainless steel appliances, a gas range, upgraded herring bone kitchen backsplash, pendant and recessed lighting and a pantry.The primary bedroom on the main level features an en-suite bath complete with dual sinks, a granite countertop, a walk-in shower with a bench seat, and a generous walk-in closet. Upstairs, both additional bedrooms offer walk-in closets, and an abundance of natural light thanks to numerous windows. Experience low-maintenance living in the Wolf Ranch community, which boasts over 10 miles of walking and biking trails, 300 acres of parks and open spaces, summer pool, splash pad, snack bar and the Woof Ranch Dog Park. This prime location offers easy access to D-20 schools, restaurants, shopping, fitness centers, hospitals, I-25, and the Powers corridor. Come see this gem today!
Sold for $397,000
$397,000
8775 Rose Grace Hts, Colorado Springs, CO 80924
3beds
1,704sqft
Townhouse
Built in 2021
2,178 Square Feet Lot
$394,300 Zestimate®
$233/sqft
$2,381 Estimated rent
Home value
$394,300
$375,000 - $414,000
$2,381/mo
Zestimate® history
Owner options
List your home for rent
$2,381/mo
Rent Zestimate®
Find your next renter with Zillow Rental Manager. Plus, with online applications, you can quickly screen prospective tenants – for free.
$2,381/mo
Rent Zestimate®
Refinance and save
$2,531/mo
Est. payment
Refinancing to a lower rate could help reduce your monthly payments and save thousands over the life of the loan.
$2,531/mo
Est. payment
Explore your selling options
Work with a Zillow partner agent
Leverage their expertise and Zillow's premium Showcase listings to get your home seen by more buyers.
Get startedList with your own agent
Get your home in front of millions of buyers by listing it on Zillow.
Learn how to do itSell it yourself
Take full control of how buyers see your home on Zillow by listing For Sale by Owner (FSBO).
List your homeWhat's special
Corner unit townhomeFully fenced front patioGas rangeThree bathroomsThree bedroomsStainless steel appliancesGranite countertops
Zillow last checked:
Listing updated:
Listed by:
Jenny Cevik 972-897-6014,
Engel & Voelkers Pikes Peak
Bought with:
Jeff Ryder
Keller Williams Premier Realty
Source: elevateMLS,MLS#: 3792253
Facts & features
Interior
Bedrooms & bathrooms
- Bedrooms: 3
- Bathrooms: 3
- Full bathrooms: 2
- 1/2 bathrooms: 1
Other
- Level: Main
- Area: 156 Square Feet
- Dimensions: 13 x 12
Heating
- Forced Air, Natural Gas
Cooling
- Central Air
Appliances
- Included: Dishwasher, Disposal, Exhaust Fan, Microwave, Range, Refrigerator
- Laundry: Main Level
Features
- Has basement: No
- Common walls with other units/homes: End Unit
Interior area
- Total structure area: 1,704
- Total interior livable area: 1,704 sqft
- Finished area above ground: 1,704
- Finished area below ground: 0
Property
Parking
- Total spaces: 2
- Parking features: Attached, Garage Door Opener
- Attached garage spaces: 2
Features
- Levels: Two
- Stories: 2
Lot
- Size: 2,178 Square Feet
- Features: Corner Lot, HOA Required $
Details
- Parcel number: 6236422153
Construction
Type & style
- Home type: Townhouse
- Property subtype: Townhouse
- Attached to another structure: Yes
Materials
- Wood Siding, Frame
- Foundation: Slab
- Roof: Composite Shingle
Condition
- Existing Home
- New construction: No
- Year built: 2021
Details
- Builder model: The Parque
- Builder name: JM Weston Homes
Utilities & green energy
- Water: Municipal
- Utilities for property: Cable Available, Electricity Connected, Natural Gas Available
Community & HOA
Community
- Features: Clubhouse, Dog Park, Hiking or Biking Trails, Lake, Parks or Open Space, Playground, Pool, Green Areas, Landscape Maintenance
HOA
- Has HOA: Yes
- Services included: Insurance, Lawn, Maintenance Grounds, Snow Removal, Trash Removal
- HOA fee: $214 monthly
- Second HOA fee: $48 monthly
Location
- Region: Colorado Springs
Financial & listing details
- Price per square foot: $233/sqft
- Tax assessed value: $431,184
- Annual tax amount: $3,126
- Date on market: 10/29/2025
- Listing terms: Cash,Conventional,FHA,VA Loan
- Electric utility on property: Yes
Price history
| Date | Event | Price |
|---|---|---|
| 11/21/2025 | Sold | $397,000-2%$233/sqft |
Source:  elevateMLS #3792253 Report a problem elevateMLS #3792253 Report a problem | ||
| 10/31/2025 | Contingent | $405,000$238/sqft |
Source: elevateMLS #3792253 Report a problem | ||
| 10/29/2025 | Listed for sale | $405,000+13.5%$238/sqft |
Source: elevateMLS #3792253 Report a problem | ||
| 3/15/2023 | Listing removed | -- |
Source: Zillow Rentals Report a problem | ||
| 3/9/2023 | Listed for rent | $2,300$1/sqft |
Source: Zillow Rentals Report a problem | ||
| 5/20/2021 | Sold | $356,940$209/sqft |
Source: Public Record Report a problem | ||
Public tax history
| Year | Property taxes | Tax assessment |
|---|---|---|
| 2024 | $3,067 +13.3% | $28,890 |
| 2023 | $2,707 +248% | $28,890 +31.6% |
| 2022 | $778 | $21,960 +57.6% |
| 2021 | -- | $13,930 |
Find assessor info on the county website
Neighborhood: Briargate
Nearby homes
- $339,3002 bd2 ba1.3k sqft8765 Rose Grace Hts, Colorado Springs, CO 80924Off Market
- $394,0003 bd3 ba1.7k sqft8745 Rose Grace Hts, Colorado Springs, CO 80924Sold

- $343,7003 bd3 ba1.4k sqft8863 Lily Grace Pt, Colorado Springs, CO 80924Off Market
- $365,9003 bd2 ba1.4k sqft5350 Dusky Grouse Point, Colorado Springs, CO 80924Off Market
- $349,1003 bd2 ba1.3k sqft5360 Dusky Grouse Point, Colorado Springs, CO 80924Off Market
- $410,0003 bd3 ba1.7k sqft5340 Dusky Grouse Point, Colorado Springs, CO 80924Pending
- $357,5003 bd3 ba1.3k sqft8735 Rose Grace Hts, Colorado Springs, CO 80924Off Market
- $361,8003 bd3 ba1.4k sqft5330 Dusky Grouse Point, Colorado Springs, CO 80924Off Market
Nearby schools
GreatSchools rating
- 7/10Ranch Creek Elementary SchoolGrades: PK-5Distance: 0.4 mi
- 7/10Chinook Trail Middle SchoolGrades: 6-8Distance: 1.1 mi
- 10/10Pine Creek High SchoolGrades: 9-12Distance: 2.7 mi
Schools provided by the listing agent
- District: Academy-20
Source: elevateMLS. This data may not be complete. We recommend contacting the local school district to confirm school assignments for this home.
Get a cash offer in 3 minutes
Find out how much your home could sell for in as little as 3 minutes with a no-obligation cash offer.
Estimated market value
$394,300
Get a cash offer in 3 minutes
Find out how much your home could sell for in as little as 3 minutes with a no-obligation cash offer.
Estimated market value
$394,300
- Colorado
- El Paso County
- Colorado Springs
- 80924
- Briargate
- 8775 Rose Grace Hts
Nearby cities
Nearby neighborhoods
- Briargate Real estate
- Central Colorado Springs Real estate
- Cimarron Hills Real estate
- East Colorado Springs Real estate
- Northeast Colorado Springs Real estate
- Northwest Colorado Springs Real estate
- Old Colorado City Real estate
- Powers Real estate
- Southeast Colorado Springs Real estate
- Southwest Colorado Springs Real estate
Nearby zip codes
Other Colorado Springs Topics
- Apartments for Rent in 80924
- Houses for Sale in 80924
- Houses for Rent in 80924
- 80924 Real Estate
- Colorado Springs Condos
- Houses for Sale in Colorado Springs
- Newest Listings in Colorado Springs
- Colorado Springs Home Values
- Colorado Springs Real Estate Agents
- Colorado Springs Refinance
- Colorado Springs Mortgage Rates
