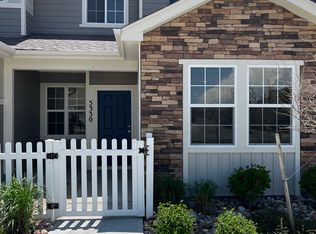
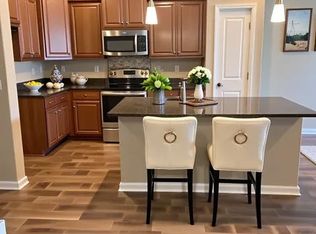
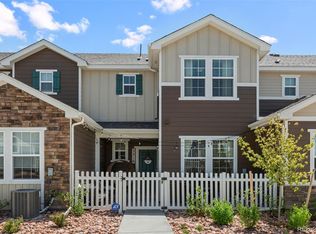
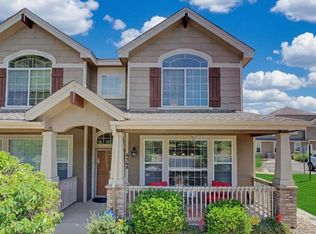
Welcome to this stunning modern townhome nestled in the heart of the award-winning Wolf Ranch community — one of Colorado Springs' most sought-after master-planned neighborhoods. Thoughtfully designed for effortless main-level living, this home offers a rare combination of style, comfort, and location. Step through the enclosed private front entrance into an open great room bathed in natural light from walls of windows. Soaring 9-foot ceilings and luxury vinyl plank flooring throughout the main level set the tone for the clean, modern aesthetic. The gourmet kitchen is a showstopper — featuring 42" cabinets with under-cabinet lighting, quartz countertops, a designer tile backsplash, a generous island with bar seating, pantry, and a full suite of stainless steel appliances including the refrigerator. The main-floor primary suite offers a true retreat a barn door entry to the spa-inspired en suite bath with dual quartz-topped vanities, an oversized tiled shower with bench, and a large walk-in closet. The living room area boasts an electric fireplace for added warmth and coziness. A powder room, laundr and coat closet round out the main level perfectly. Upstairs, two spacious bedrooms each feature walk-in closets and share a beautifully appointed full bath with quartz countertops and tile tub surround. Positioned toward the front area of Wolf Ranch, close to Powers Corridor, with guest parking nearby. Garage has NEMA 14-50 outlet (50 amps) for EV charging station and townhome has tankless water heater! Enjoy Wolf Ranch's scenic trails, Wolf Lake, and parks just steps from your door. Top-rated Academy District 20 schools — minutes from I-25, the Powers Corridor, USAFA, shopping, and dining. Low-maintenance living at its finest.
Pending
$410,000
5340 Dusky Grouse Point, Colorado Springs, CO 80924
3beds
1,704sqft
Townhouse
Built in 2020
2,326 Square Feet Lot
$-- Zestimate®
$241/sqft
$246/mo HOA
What's special
- 11 days |
- 297 |
- 22 |
Likely to sell faster than
Zillow last checked:
Listing updated:
Listed by:
Marnie Terry 303-883-7174,
The Platinum Group
Source: elevateMLS,MLS#: 3262767
Facts & features
Interior
Bedrooms & bathrooms
- Bedrooms: 3
- Bathrooms: 3
- Full bathrooms: 1
- 3/4 bathrooms: 1
- 1/2 bathrooms: 1
Other
- Level: Main
- Area: 168 Square Feet
- Dimensions: 12 x 14
Heating
- Forced Air, Natural Gas
Cooling
- Central Air
Appliances
- Laundry: Electric Hook-up, Main Level
Features
- 9Ft + Ceilings, Vaulted Ceiling(s), Breakfast Bar, High Speed Internet, Pantry
- Flooring: Carpet, Luxury Vinyl
- Has basement: No
- Has fireplace: No
- Fireplace features: None
- Common walls with other units/homes: End Unit
Interior area
- Total structure area: 1,704
- Total interior livable area: 1,704 sqft
- Finished area above ground: 1,704
- Finished area below ground: 0
Property
Parking
- Total spaces: 2
- Parking features: Attached, Concrete Driveway
- Attached garage spaces: 2
Features
- Levels: Two
- Stories: 2
- Exterior features: Auto Sprinkler System
Lot
- Size: 2,326 Square Feet
- Features: Level, HOA Required $
Details
- Parcel number: 6236422157
Construction
Type & style
- Home type: Townhouse
- Property subtype: Townhouse
- Attached to another structure: Yes
Materials
- Fiber Cement, Stone, Framed on Lot
- Foundation: Crawl Space
- Roof: Composite Shingle
Condition
- Existing Home
- New construction: No
- Year built: 2020
Utilities & green energy
- Water: Municipal
- Utilities for property: Cable Available, Electricity Connected, Natural Gas Connected
Community & HOA
Community
- Features: Community Center, Dog Park, Hiking or Biking Trails, Lake, Parks or Open Space, Pool, Green Areas, Landscape Maintenance
HOA
- Has HOA: Yes
- Services included: Covenant Enforcement, Insurance, Maintenance Grounds, Maintenance Structure, Management, Snow Removal
- HOA fee: $214 monthly
- Second HOA fee: $32 monthly
Location
- Region: Colorado Springs
Financial & listing details
- Price per square foot: $241/sqft
- Tax assessed value: $433,933
- Annual tax amount: $3,148
- Date on market: 6/25/2026
- Listing terms: Cash,Conventional,FHA,VA Loan
- Electric utility on property: Yes
Estimated market value
Not available
Estimated sales range
Not available
Not available
Price history
| Date | Event | Price |
|---|---|---|
| 7/2/2026 | Pending sale | $410,000$241/sqft |
Source:  elevateMLS #3262767 Report a problem elevateMLS #3262767 Report a problem | ||
| 6/25/2026 | Listed for sale | $410,000-6.7%$241/sqft |
Source: elevateMLS #3262767 Report a problem | ||
| 5/10/2024 | Sold | $439,500-1.2%$258/sqft |
Source: elevateMLS #5136499 Report a problem | ||
| 4/28/2024 | Contingent | $445,000$261/sqft |
Source: elevateMLS #5136499 Report a problem | ||
| 4/26/2024 | Listed for sale | $445,000+21.3%$261/sqft |
Source: elevateMLS #5136499 Report a problem | ||
| 3/26/2021 | Sold | $366,885$215/sqft |
Source: Public Record Report a problem | ||
Public tax history
| Year | Property taxes | Tax assessment |
|---|---|---|
| 2024 | $3,090 +14.1% | $29,070 |
| 2023 | $2,707 +202.5% | $29,070 +32.4% |
| 2022 | $895 | $21,960 +211.9% |
| 2021 | -- | $7,040 |
Find assessor info on the county website
Monthly payment
Est. payment$--/mo
Payment breakdown
Explore the cost of this home by adjusting the details. Changes won't be saved.All calculations are estimates and provided by Zillow, Inc. for informational purposes only. Actual amounts may vary.
HOA fees may include property taxes on listings classified as Co-Ops. Contact the listing agent and/or owner for fee details.
Mortgage interest rates are dependent on a number of factors, including credit score, down payment, and repayment length. Interest rate data provided by Zillow Group Marketplace, Inc. as of 1/1/1970 from various mortgage lenders with which we have lead or other similar arrangements; the Estimated Payment is an average of those rates.
See how much you could borrow to make a competitive offer.
Climate risks
Neighborhood: Briargate
Nearby schools
GreatSchools rating
- 7/10Ranch Creek Elementary SchoolGrades: PK-5Distance: 0.4 mi
- 7/10Chinook Trail Middle SchoolGrades: 6-8Distance: 1 mi
- 10/10Pine Creek High SchoolGrades: 9-12Distance: 2.7 mi
Schools provided by the listing agent
- District: Academy-20
Source: elevateMLS. This data may not be complete. We recommend contacting the local school district to confirm school assignments for this home.
A local agent can set up tours, give advice and negotiate with sellers.



- Colorado
- El Paso County
- Colorado Springs
- 80924
- Briargate
- 5340 Dusky Grouse Point
Nearby cities
Nearby neighborhoods
- Briargate Real estate
- Central Colorado Springs Real estate
- Cimarron Hills Real estate
- East Colorado Springs Real estate
- Northeast Colorado Springs Real estate
- Northwest Colorado Springs Real estate
- Old Colorado City Real estate
- Powers Real estate
- Southeast Colorado Springs Real estate
- Southwest Colorado Springs Real estate
Nearby zip codes
Other Colorado Springs Topics
- Apartments for Rent in 80924
- Houses for Sale in 80924
- Houses for Rent in 80924
- 80924 Real Estate
- Colorado Springs Condos
- Houses for Sale in Colorado Springs
- Newest Listings in Colorado Springs
- Colorado Springs Home Values
- Colorado Springs Real Estate Agents
- Colorado Springs Refinance
- Colorado Springs Mortgage Rates
