Skip main navigation
Off market
  • $383,500

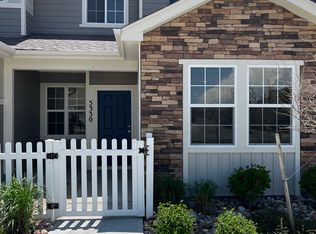
    5330 Dusky Grouse Point #5330, Colorado Springs, CO 80924

    3beds
    1,488sqft
    Townhouse
    Built in ----
    -- sqft lot
    $383,500 Zestimate®
    $258/sqft
    $2,371 Estimated rent

    Home value

    $383,500

    $360,000 - $407,000

    $2,371/mo

    Zestimate® history
    Loading
    Loading...

    Owner options

    List your home for rent

    $2,371/mo

    Rent Zestimate®

    Find your next renter with Zillow Rental Manager. Plus, with online applications, you can quickly screen prospective tenants – for free.

    Learn more

    $2,371/mo

    Rent Zestimate®

    Refinance and save

    $2,194/mo

    Est. payment

    Refinancing to a lower rate could help reduce your monthly payments and save thousands over the life of the loan.

    See today's rates

    $2,194/mo

    Est. payment

    Explore your selling options

    Work with a Zillow partner agent

    Leverage their expertise and Zillow's premium Showcase listings to get your home seen by more buyers.

    Get started

    List with your own agent

    Get your home in front of millions of buyers by listing it on Zillow.

    Learn how to do it

    Sell it yourself

    Take full control of how buyers see your home on Zillow by listing For Sale by Owner (FSBO).

    List your home

    What's special

    Glass tileFront patioElectric garage door openerWasher and dryerTwo-car garageDouble-door stainless steel refrigeratorGranite countertops

    This beautiful townhome is only 5 years old and has many upgrades. Large kitchen with double-door stainless steel refrigerator. The island sink, granite countertops, and glass tile really make this kitchen shine. Modern open floor plan with a dining and living room right off of the kitchen. A guest bathroom is conveniently located on the main level. The two-car garage has plenty of room, an electric garage door opener, and access directly into the kitchen area to make unloading groceries really convenient. 3 bedrooms, including a full bath and master bathroom are located upstairs. The laundry room has a washer and dryer and is near the bedrooms to make doing laundry super simple. The master bedroom has a large walk-in closet. The master bathroom features a dual sink granite countertop and a large walk-in shower. The toilet area allows for privacy. The front patio is fenced-in and is perfect for outdoor entertaining. This unit has air conditioning and instant hot water (energy saving). A small dog is allowed with an additional $200 pet deposit and $35 pet rent. Tenant is responsible for all the utilities. Landlord pays for trash and the recreation center fees. This neighborhood has a pool and rec center. To prequalify or apply, download the RentRedi app from Google Play or the App Store. For applying through the RentRedi mobile app, please follow these steps: Step 1. Tap the "Apply" button. Step 2. Click the icon. Step 3. Select whether you're prequalifying or applying. Step 4. Enter in your unit code: WKY-391. Step 5. Click "Enter Information" and answer the questions. Step 6. Click "Send" to submit to the landlord. This property is using RentRedi for rent payments. With RentRedi, you can easily submit rent payments, boost your credit by reporting rent payments, sign up for affordable renters insurance, and more from the app!

    This property is off market, which means it's not currently listed for sale or rent on Zillow. This may be different from what's available on other websites or public sources.
    Zillow last checked:

    Listing updated:

    Source: Zillow Rentals

    Facts & features

    Interior

    Bedrooms & bathrooms
    • Bedrooms: 3
    • Bathrooms: 4
    • Full bathrooms: 3
    • 1/2 bathrooms: 1
    Appliances
    • Included: Dishwasher, Disposal, Dryer, Microwave, Range Oven, Refrigerator, Washer
    • Laundry: In Unit
    Features
    • Large Closets, Walk In Closet
    • Windows: Window Coverings
    Interior area
    • Total interior livable area: 1,488 sqft

    Property

    Parking
    • Total spaces: 2
    • Parking features: Attached, Covered
    • Has attached garage: Yes
    • Details: Contact manager
    Features
    • Patio & porch: Patio
    • Exterior features: DoublePaneWindows, Garbage included in rent, Walk In Closet

    Construction

    Type & style
    • Home type: Townhouse
    • Property subtype: Townhouse

    Utilities & green energy

    • Utilities for property: Garbage

    Community & HOA

    Community
    • Features: Fitness Center, Pool
    • Deposit fee: $2,400
    HOA
    • Amenities included: Fitness Center, Pool
    Location
    • Region: Colorado Springs

    Financial & listing details

    • Price per square foot: $258/sqft
    • Date on market: 10/31/2025
    • Date available: 10/31/2025
    • Lease term: Contact For Details

    Price history

    DateEventPrice
    11/19/2025Listing removed$2,400$2/sqft
    Source: Zillow Rentals Report a problem
    10/31/2025Listed for rent$2,400-5.9%$2/sqft
    Source: Zillow Rentals Report a problem
    6/1/2025Listing removed$2,550$2/sqft
    Source: Zillow Rentals Report a problem
    5/19/2025Listed for rent$2,550$2/sqft
    Source: Zillow Rentals Report a problem

    Public tax history

    Tax history is unavailable.

    Neighborhood: Briargate

    Nearby schools

    GreatSchools rating
    Get a cash offer in 3 minutes
    Find out how much your home could sell for in as little as 3 minutes with a no-obligation cash offer.
    Estimated market value
    $383,500
    Get a cash offer in 3 minutes
    Find out how much your home could sell for in as little as 3 minutes with a no-obligation cash offer.
    Estimated market value
    $383,500