Skip main navigation
Closed
  • $375,000

    8775 Woodbridge DRIVE, Greendale, WI 53129

    2beds
    2,300sqft
    Condominium
    Built in 1998
    -- sqft lot
    $438,100 Zestimate®
    $163/sqft
    $2,609 Estimated rent

    Home value

    $438,100

    $412,000 - $464,000

    $2,609/mo

    Zestimate® history
    Loading
    Loading...

    Owner options

    List your home for rent

    $2,609/mo

    Rent Zestimate®

    Find your next renter with Zillow Rental Manager. Plus, with online applications, you can quickly screen prospective tenants – for free.

    Learn more

    $2,609/mo

    Rent Zestimate®

    Refinance and save

    $2,491/mo

    Est. payment

    Refinancing to a lower rate could help reduce your monthly payments and save thousands over the life of the loan.

    See today's rates

    $2,491/mo

    Est. payment

    Explore your selling options

    Work with a Zillow partner agent

    Leverage their expertise and Zillow's premium Showcase listings to get your home seen by more buyers.

    Get started

    List with your own agent

    Get your home in front of millions of buyers by listing it on Zillow.

    Learn how to do it

    Sell it yourself

    Take full control of how buyers see your home on Zillow by listing For Sale by Owner (FSBO).

    List your home

    What's special

    Outdoor poolSpacious loftExtra living spaceLight fixturesAmple storageNewer appliancesBonus room
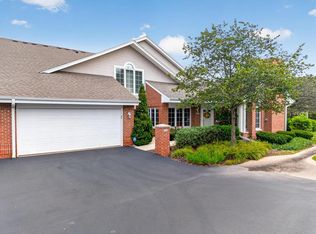
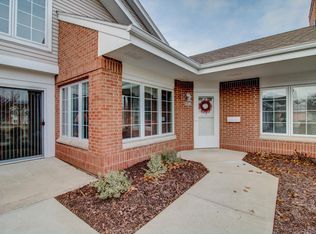
    Welcome to this exquisite condominium nestled in the coveted Overlook Lakes in Greendale! This gem of a condo offers a rare opportunity with its expansive 2300 sq/ft. ranch layout, complete with a loft--a truly unique find. Featuring 2 generous bedrooms, each boasting its own full bath, provides both comfort and convenience. The upper level has a bonus room in the spacious loft complemented by yet another full bath & space for home office, media room, or extra living space. Ample storage throughout. Recent updates include: light fixtures, new dishwasher & microwave, newer appliances, including furnace, refrigerator, and oven.Enjoy the community's outdoor pool With its prime location and desirable features, this property is sure to attract attention and won't stay on the market long.

    Zillow last checked:

    Listing updated:

    Listed by:

    Kim Siewert,

    EXP Realty, LLC MKE

    Bought with:

    Annie Jurczyk

    Source: WIREX MLS,MLS#: 1868138MLS LogoOriginating MLS: Metro MLS

    Facts & features

    Interior

    Bedrooms & bathrooms
    • Bedrooms: 2
    • Bathrooms: 3
    • Full bathrooms: 3
    • Main level bedrooms: 2
    Primary bedroom
    • Level: Main
    • Area: 168
    • Dimensions: 14 x 12
    Bedroom 2
    • Level: Main
    • Area: 132
    • Dimensions: 12 x 11
    Dining room
    • Level: Main
    • Area: 80
    • Dimensions: 10 x 8
    Kitchen
    • Level: Main
    • Area: 120
    • Dimensions: 12 x 10
    Living room
    • Level: Main
    • Area: 168
    • Dimensions: 14 x 12
    Office
    • Level: Main
    • Area: 156
    • Dimensions: 12 x 13
    Heating
    • Natural Gas, Forced Air
    Cooling
    • Central Air
    Appliances
    • Included: Cooktop, Dishwasher, Disposal, Dryer, Microwave, Oven, Range, Refrigerator, Washer
    Features
    • Basement: None / Slab
    • Common walls with other units/homes: End Unit
    Interior area
    • Total structure area: 2,300
    • Total interior livable area: 2,300 sqft

    Property

    Parking
    • Total spaces: 2
    • Parking features: Attached, 2 Car
    • Attached garage spaces: 2
    Features
    • Levels: One,Two,2 Story
    • Stories: 1
    Details
    • Parcel number: 6520199000
    • Zoning: RES

    Construction

    Type & style
    • Home type: Condo
    • Property subtype: Condominium
    • Attached to another structure: Yes
    Materials
    • Brick, Brick/Stone, Vinyl Siding, Wood Siding
    Condition
    • 21+ Years
    • New construction: No
    • Year built: 1998

    Utilities & green energy

    • Sewer: Public Sewer
    • Water: Public

    Community & neighborhood

    Location
    • Region: Greendale
    • Municipality: Greendale

    HOA & financial

    HOA
    • Has HOA: Yes
    • HOA fee: $371 monthly
    • Amenities included: Common Green Space, Pool, Outdoor Pool, Whirlpool

    Price history

    DateEventPrice
    4/18/2024Sold$375,000+0%$163/sqft
    Source: WIREX MLS #1868138 Report a problem
    4/9/2024Pending sale$374,900$163/sqft
    Source: WIREX MLS #1868138 Report a problem
    3/26/2024Contingent$374,900$163/sqft
    Source: WIREX MLS #1868138 Report a problem
    3/21/2024Listed for sale$374,900$163/sqft
    Source: WIREX MLS #1868138 Report a problem

    Public tax history

    Tax history is unavailable.

    Neighborhood: 53129

    Nearby schools

    GreatSchools rating
    Schools provided by the listing agent
    • Middle: Greendale
    • High: Greendale
    • District: Greendale

    Source: WIREX MLS. This data may not be complete. We recommend contacting the local school district to confirm school assignments for this home.

    Get a cash offer in 3 minutes
    Find out how much your home could sell for in as little as 3 minutes with a no-obligation cash offer.
    Estimated market value
    $438,100
    Get a cash offer in 3 minutes
    Find out how much your home could sell for in as little as 3 minutes with a no-obligation cash offer.
    Estimated market value
    $438,100