Stunningly updated end-unit condo in a premier Overlook Lakes location directly across from the picturesque quarry & outdoor pool! This light-filled 3BR/3BA home features vaulted ceilings, a freshly painted interior, private entrance & beautiful views. Fully remodeled kitchen offers granite counters & newer appliances, while all 3 baths have been beautifully updated. Desirable first-floor primary suite plus all bedrooms feature private en-suite baths. Enjoy spacious living & family rooms, remote gas fireplace, ample storage & two patios. Walk across to the pool! Attached 2.5-car garage. Ideally located near Whitnall Park, excellent schools, shopping & dining, with easy highway access & minutes to downtown Milwaukee. An exceptional condo combining style, space, natural light & location!!!
Active
$475,000
8779 Woodbridge DRIVE, Greendale, WI 53129
3beds
2,323sqft
Condominium
Built in 1997
-- sqft lot
$471,800 Zestimate®
$204/sqft
$395/mo HOA
What's special
Outdoor poolRemote gas fireplaceBeautiful viewsPrivate entranceFreshly painted interiorDesirable first-floor primary suiteVaulted ceilings
- 7 days
- 413
- 24
Zillow last checked:
Listing updated:
Listed by:
Gabriella Clemens 414-732-5872,
Coldwell Banker Realty
Source: WIREX MLS,MLS#: 1981277 Originating MLS: Metro MLS
Originating MLS: Metro MLSFacts & features
Interior
Bedrooms & bathrooms
- Bedrooms: 3
- Bathrooms: 3
- Full bathrooms: 3
- Main level bedrooms: 2
Rooms
- Room types: Loft
Primary bedroom
- Level: Main
- Area: 192
- Dimensions: 16 x 12
Bedroom 2
- Level: Main
- Area: 176
- Dimensions: 16 x 11
Bedroom 3
- Level: Upper
- Area: 400
- Dimensions: 20 x 20
Bathroom
- Features: Tub Only, Ceramic Tile, Master Bedroom Bath: Walk-In Shower, Master Bedroom Bath, Shower Over Tub, Shower Stall
Dining room
- Level: Main
- Area: 156
- Dimensions: 13 x 12
Family room
- Level: Main
- Area: 196
- Dimensions: 14 x 14
Kitchen
- Level: Main
- Area: 132
- Dimensions: 12 x 11
Living room
- Level: Main
- Area: 306
- Dimensions: 18 x 17
Heating
- Natural Gas, Forced Air, Radiant/Hot Water
Cooling
- Central Air
Appliances
- Included: Dishwasher, Disposal, Dryer, Microwave, Other, Range, Refrigerator, Washer
- Laundry: In Unit
Features
- Cathedral/vaulted ceiling, Walk-In Closet(s)
- Basement: None / Slab
Interior area
- Total structure area: 2,323
- Total interior livable area: 2,323 sqft
- Finished area above ground: 2,323
Property
Parking
- Total spaces: 2.5
- Parking features: Attached, 2 Car
- Attached garage spaces: 2.5
Features
- Levels: Two,2 Story
- Stories: 2
- Patio & porch: Patio/Porch
- Exterior features: Private Entrance
Details
- Parcel number: 65220201000
- Zoning: SU Special Use
Construction
Type & style
- Home type: Condo
- Property subtype: Condominium
Materials
- Brick, Brick/Stone, Wood Siding
Condition
- 21+ Years
- New construction: No
- Year built: 1997
Utilities & green energy
- Sewer: Public Sewer
- Water: Public
- Utilities for property: Cable Available
Community & HOA
HOA
- Has HOA: Yes
- Amenities included: Common Green Space, Pool, Outdoor Pool
- HOA fee: $395 monthly
Location
- Region: Greendale
- Municipality: Greendale
Financial & listing details
- Price per square foot: $204/sqft
- Annual tax amount: $6,850
- Date on market: 9/18/2026
- Inclusions: Oven/Range, Refrigerator, Disposal, Dishwasher, Microwave, Washer/Dryer, Garage Refrigerator.
- Exclusions: Seller's Personal Property.Selling Most Of Personal Property.
Estimated market value
$471,800
$448,000 - $495,000
$3,038/mo
Price history
| Date | Event | Price |
|---|---|---|
| 9/19/2026 | Listed for sale | $475,000$204/sqft |
Source:  WIREX MLS #1981277 Report a problem WIREX MLS #1981277 Report a problem | ||
Public tax history
Tax history is unavailable.
Monthly payment
Est. payment
Payment breakdown
Explore the cost of this home by adjusting the details. Changes won't be saved.Climate risks
Neighborhood: 53129
Nearby schools
Schools provided by the listing agent
- Elementary: Highland View
- Middle: Greendale
- High: Greendale
- District: Greendale
Source: WIREX MLS. This data may not be complete. We recommend contacting the local school district to confirm school assignments for this home.
- $397,700-- bd-- ba-- sqft8875 Woodbridge Dr #8875, Greendale, WI 53129Off Market
- $415,5002 bd2 ba2.3k sqft8863 Woodbridge Dr #8863, Greendale, WI 53129Sold
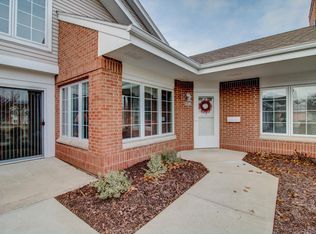
- $458,2003 bd3 ba2.3k sqft8779 Woodbridge Dr #8779, Greendale, WI 53129Off Market
- $400,300-- bd-- ba-- sqft8777 Woodbridge Dr #8777, Greendale, WI 53129Off Market
Similar homes
- $415,0003 bd2 ba2k sqft5879 Ramona DRIVE, Greendale, WI 53129Active
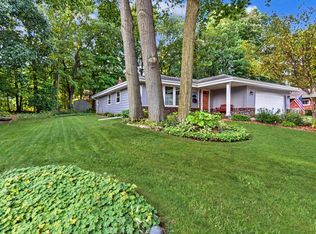 MLS ID #1981811, The Combs Team*. WIREX MLS
 - $469,9003 bd2 ba1.8k sqft7315 S 48th STREET, Franklin, WI 53132Active
 MLS ID #1981770, Steven Schmitt. WIREX MLS
 - $479,0004 bd2 ba1.9k sqft4130 W Ramsey AVENUE, Milwaukee, WI 53221Active
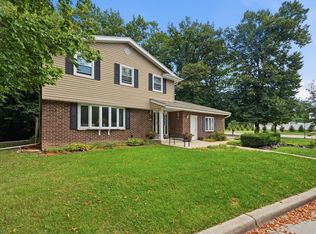 MLS ID #1981852, Daniel Balderas. WIREX MLS
 - $474,9005 bd3 ba2.8k sqft5254 S Allenwood LANE, Hales Corners, WI 53130Active
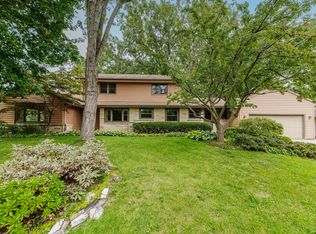 MLS ID #1979344, Devine Team*. WIREX MLS
