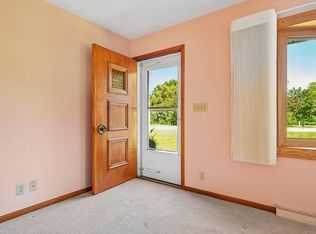
The perfect blend of space, character, and location awaits in this beautifully maintained 3 bedroom, 11/2 bathroom home in a highly desirable Greendale neighborhood! Relax and spread out in multiple living spaces including a bright living room, inviting family room with natural fireplace, and finished lower level rec room. Hardwood floors, a beautifully renovated kitchen with stainless steel appliances, a designated dining room make this home as functional as it is welcoming. Outside, enjoy mature trees, meticulous landscaping, a spacious back patio, covered front porch, and attached 2-car garage. Just minutes from schools, parks, walking paths, Historic Downtown Greendale, shopping, dining, and more. This exceptional home deserves an in-person look!
Contingent
$415,000
5879 Ramona DRIVE, Greendale, WI 53129
3beds
2,014sqft
Single Family Residence
Built in 1971
10,454 Square Feet Lot
$411,400 Zestimate®
$206/sqft
$-- HOA
What's special
- 5 days
- 1,024
- 95
Likely to sell faster than
Zillow last checked:
Listing updated:
Listed by:
The Combs Team* 414-525-4080,
RE/MAX Lakeside-Central
Source: WIREX MLS,MLS#: 1981811 Originating MLS: Metro MLS
Originating MLS: Metro MLSFacts & features
Interior
Bedrooms & bathrooms
- Bedrooms: 3
- Bathrooms: 2
- Full bathrooms: 1
- 1/2 bathrooms: 1
- Main level bedrooms: 3
Primary bedroom
- Level: Main
- Area: 132
- Dimensions: 12 x 11
Bedroom 2
- Level: Main
- Area: 132
- Dimensions: 12 x 11
Bedroom 3
- Level: Main
- Area: 99
- Dimensions: 11 x 9
Bathroom
- Features: Ceramic Tile, Whirlpool, Shower Over Tub
Dining room
- Level: Main
- Area: 72
- Dimensions: 9 x 8
Family room
- Level: Main
- Area: 234
- Dimensions: 18 x 13
Kitchen
- Level: Main
- Area: 225
- Dimensions: 15 x 15
Living room
- Level: Main
- Area: 260
- Dimensions: 20 x 13
Office
- Level: Lower
- Area: 66
- Dimensions: 11 x 6
Heating
- Natural Gas, Forced Air
Cooling
- Central Air
Appliances
- Included: Dishwasher, Dryer, Oven, Range, Refrigerator, Washer
Features
- Pantry, Wet Bar
- Flooring: Wood
- Basement: Block,Finished,Full,Full Size Windows,Radon Mitigation System
Interior area
- Total structure area: 2,014
- Total interior livable area: 2,014 sqft
- Finished area above ground: 1,514
- Finished area below ground: 500
Property
Parking
- Total spaces: 2
- Parking features: Garage Door Opener, Attached, 2 Car
- Attached garage spaces: 2
Features
- Levels: One
- Stories: 1
- Patio & porch: Patio
- Has spa: Yes
- Spa features: Bath
Lot
- Size: 10,454 Square Feet
- Features: Sidewalks
Details
- Parcel number: 7110208000
- Zoning: Residential
Construction
Type & style
- Home type: SingleFamily
- Architectural style: Ranch
- Property subtype: Single Family Residence
Materials
- Aluminum Siding, Aluminum/Steel, Brick, Brick/Stone, Wood Siding
Condition
- 21+ Years
- New construction: No
- Year built: 1971
Utilities & green energy
- Sewer: Public Sewer
- Water: Public
Community & HOA
Location
- Region: Greendale
- Municipality: Greendale
Financial & listing details
- Price per square foot: $206/sqft
- Tax assessed value: $385,200
- Annual tax amount: $5,851
- Date on market: 9/25/2026
- Inclusions: Refrigerator, Oven/Range, Dishwasher, Washer, Dryer
- Exclusions: Sellers' Personal Property
Estimated market value
$411,400
$391,000 - $432,000
$2,439/mo
Price history
| Date | Event | Price |
|---|---|---|
| 9/29/2026 | Contingent | $415,000$206/sqft |
Source:  WIREX MLS #1981811 Report a problem WIREX MLS #1981811 Report a problem | ||
| 9/25/2026 | Listed for sale | $415,000$206/sqft |
Source: WIREX MLS #1981811 Report a problem | ||
Public tax history
| Year | Property taxes | Tax assessment |
|---|---|---|
| 2025 | $6,041 +0.4% | $332,400 |
| 2024 | $6,017 +11.5% | $332,400 +20.3% |
| 2023 | $5,398 +1% | $276,300 +26.5% |
| 2022 | $5,344 -11.3% | $218,500 |
| 2021 | $6,027 | $218,500 |
| 2020 | $6,027 -0.2% | $218,500 |
| 2019 | $6,039 +5.9% | $218,500 |
| 2018 | $5,702 +19.2% | $218,500 +12.3% |
| 2017 | $4,785 +0.8% | $194,500 |
| 2016 | $4,748 +0.5% | $194,500 +5.3% |
| 2015 | $4,727 +0.6% | $184,700 |
| 2014 | $4,696 -4.2% | $184,700 |
| 2012 | $4,901 +0.5% | $184,700 |
| 2011 | $4,875 -1.3% | $184,700 -9.5% |
| 2010 | $4,941 +2.3% | $204,000 |
| 2009 | $4,831 +0.6% | $204,000 -4.5% |
| 2008 | $4,804 -3.3% | $213,700 |
| 2007 | $4,969 +3.2% | $213,700 +4.2% |
| 2006 | $4,814 +5.4% | $205,100 +8.5% |
| 2005 | $4,566 -3.7% | $189,100 +10.8% |
| 2004 | $4,739 +4% | $170,700 +6% |
| 2003 | $4,557 +2.5% | $161,000 +3.5% |
| 2002 | $4,448 +4.5% | $155,500 +4.2% |
| 2001 | $4,258 +3.8% | $149,300 +1.2% |
| 2000 | $4,101 +8.4% | $147,500 +17.7% |
| 1999 | $3,784 | $125,300 |
Find assessor info on the county website
Monthly payment
Est. payment
Payment breakdown
Explore the cost of this home by adjusting the details. Changes won't be saved.Climate risks
Neighborhood: 53129
Nearby schools
Schools provided by the listing agent
- Elementary: College Park
- Middle: Greendale
- High: Greendale
- District: Greendale
Source: WIREX MLS. This data may not be complete. We recommend contacting the local school district to confirm school assignments for this home.
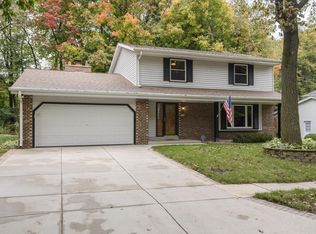
Similar homes
- $525,0004 bd3 ba2.3k sqft6634 Riverdale LANE, Greendale, WI 53129Active
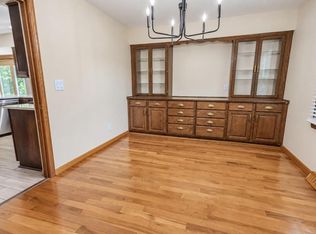 MLS ID #1982272, Carlos Rios. WIREX MLS
 - $--2 bd2 ba1.9k sqft4781 S 35th St, Greenfield, WI 53221Auction
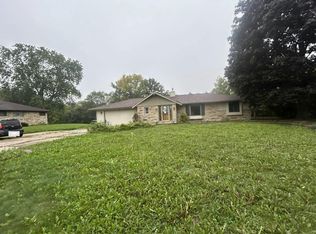 Auction.com 2
 - $474,8003 bd2 ba1.7k sqft6074 Thornapple LANE, Greendale, WI 53129Active
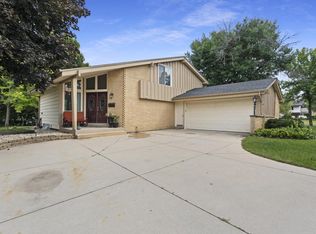 MLS ID #1978961, Aleksandar Miljevic. WIREX MLS
 - $400,0003 bd1 ba2k sqft10321 W Church STREET, Franklin, WI 53132Active
 MLS ID #1982666, Patti Jastroch. WIREX MLS
