A rare opportunity to acquire a brick, 3 bedroom ranch in sought after village of Greendale at an affordable price. New gas furnace and central air conditioning installed in late 2024! Located on a quiet cul de sac and featuring a private rear yard; an oversized 2 car garage with a side drive entrance. This home is in really nice condition - just needs a little updating to realize it's full potential!
Contingent
$299,900
6041 Doyle STREET, Greendale, WI 53129
3beds
1,066sqft
Single Family Residence
Built in 1959
0.27 Acres Lot
$302,700 Zestimate®
$281/sqft
$-- HOA
What's special
- 34 days
- 307
- 12
Likely to sell faster than
Zillow last checked:
Listing updated:
Listed by:
Rock Picciolo PropertyInfo@shorewest.com,
Shorewest Realtors, Inc.
Source: WIREX MLS,MLS#: 1981667 Originating MLS: Metro MLS
Facts & features
Interior
Bedrooms & bathrooms
- Bedrooms: 3
- Bathrooms: 1
- Full bathrooms: 1
- Main level bedrooms: 3
Primary bedroom
- Level: Main
- Area: 120
- Dimensions: 12 x 10
Bedroom 2
- Level: Main
- Area: 108
- Dimensions: 12 x 9
Bedroom 3
- Level: Main
- Area: 99
- Dimensions: 11 x 9
Bathroom
- Features: Ceramic Tile, Shower Over Tub
Kitchen
- Level: Main
- Area: 170
- Dimensions: 17 x 10
Living room
- Level: Main
- Area: 192
- Dimensions: 16 x 12
Heating
- Natural Gas, Forced Air
Cooling
- Central Air
Appliances
- Included: Dishwasher, Dryer, Freezer, Oven, Range, Refrigerator, Washer
Features
- Basement: Full
Interior area
- Total structure area: 1,066
- Total interior livable area: 1,066 sqft
- Finished area above ground: 1,066
Video & virtual tour
Property
Parking
- Total spaces: 2
- Parking features: Garage Door Opener, Detached, 2 Car
- Garage spaces: 2
Features
- Levels: One
- Stories: 1
Lot
- Size: 0.27 Acres
- Dimensions: 77 x 149 x 84 x 149
Details
- Parcel number: 6960058000
- Zoning: RES
Construction
Type & style
- Home type: SingleFamily
- Architectural style: Ranch
- Property subtype: Single Family Residence
Materials
- Brick, Brick/Stone
Condition
- 21+ Years
- New construction: No
- Year built: 1959
Utilities & green energy
- Sewer: Public Sewer
- Water: Public
Community & HOA
Location
- Region: Greendale
- Municipality: Greendale
Financial & listing details
- Price per square foot: $281/sqft
- Tax assessed value: $299,200
- Annual tax amount: $4,489
- Date on market: 9/26/2026
- Inclusions: Oven/Range; Refrigerator; Dishwasher; Washer; Dryer; Basement Freezer
Estimated market value
$302,700
$288,000 - $318,000
$2,243/mo
Price history
| Date | Event | Price |
|---|---|---|
| 10/2/2026 | Contingent | $299,900$281/sqft |
Source:  WIREX MLS #1981667 Report a problem | ||
| 9/26/2026 | Listed for sale | $299,900$281/sqft |
Source: WIREX MLS #1981667 Report a problem | ||
Public tax history
| Year | Property taxes | Tax assessment |
|---|---|---|
| 2025 | $4,678 +0.4% | $258,200 |
| 2024 | $4,658 -4.8% | $258,200 +3% |
| 2023 | $4,893 +25.6% | $250,800 +54% |
| 2022 | $3,896 -13.3% | $162,900 |
| 2021 | $4,494 | $162,900 |
| 2020 | $4,494 -0.2% | $162,900 |
| 2019 | $4,502 +5.9% | $162,900 |
| 2018 | $4,251 +6% | $162,900 -0.9% |
| 2017 | $4,010 +0.8% | $164,300 |
| 2016 | $3,977 +2.8% | $164,300 +7.7% |
| 2015 | $3,868 +0.7% | $152,500 |
| 2014 | $3,841 -4.3% | $152,500 |
| 2012 | $4,013 +1.1% | $152,500 |
| 2011 | $3,971 +0.2% | $152,500 -7.6% |
| 2010 | $3,963 +2.2% | $165,100 |
| 2009 | $3,877 -1% | $165,100 -5.8% |
| 2008 | $3,916 -3.9% | $175,300 |
| 2007 | $4,076 +3.1% | $175,300 +4% |
| 2006 | $3,955 +6.4% | $168,500 +9.4% |
| 2005 | $3,718 -6.3% | $154,000 +7.7% |
| 2004 | $3,970 +3.7% | $143,000 +5.7% |
| 2003 | $3,829 +8.9% | $135,300 +10% |
| 2002 | $3,518 +4.8% | $123,000 +4.5% |
| 2001 | $3,357 +6.5% | $117,700 +3.8% |
| 2000 | $3,153 +11.5% | $113,400 +21.2% |
| 1999 | $2,827 | $93,600 |
Find assessor info on the county website
Monthly payment
Est. payment
Payment breakdown
Explore the cost of this home by adjusting the details. Changes won't be saved.Climate risks
Neighborhood: 53129
Nearby schools
Schools provided by the listing agent
- Middle: Greendale
- High: Greendale
- District: Greendale
Source: WIREX MLS. This data may not be complete. We recommend contacting the local school district to confirm school assignments for this home.
Similar homes
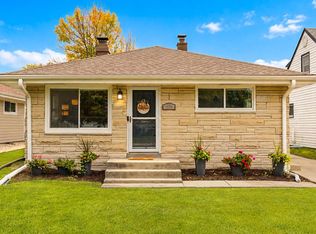
- $310,0003 bd2 ba1.2k sqft8225 W Waterford AVENUE, Greenfield, WI 53220Active
 MLS ID #1986338, Jim Geracie. WIREX MLS
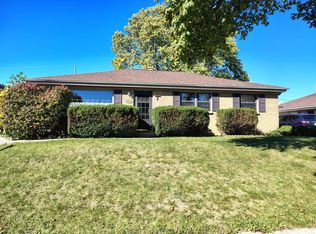
- $289,0003 bd2 ba1.4k sqft4624 S 50th STREET, Greenfield, WI 53220Active
 MLS ID #1985981, Falk Ruvin Gallagher Team*. WIREX MLS
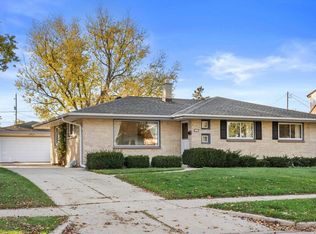
- $299,0003 bd2 ba1.2k sqft1500 W Foster AVENUE, Milwaukee, WI 53221Active
 MLS ID #1986161, Betty Sanders. WIREX MLS
- $309,9003 bd2 ba1.2k sqft4629 S 14th STREET, Milwaukee, WI 53221Active
 MLS ID #1986574, The Hupke Team*. WIREX MLS
