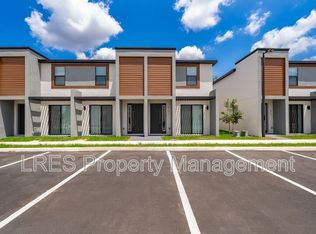
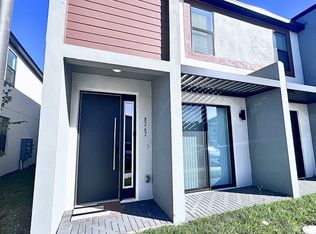
This property is a dream for investors and homeowners alike, with no rental restrictions SHORT-TERM, AIRBNB, or Long-Term rentals are all permitted. Move in Ready Townhome at the Hub at Westside a premier gated community in Kissimmee, where luxury and convenience meet. This BRAND-NEW townhome offers 3 spacious bedrooms, each with its walk-in closet, and 3 full bathrooms. The design is modern and functional, with no carpets for easy maintenance includes the Luxury package of 20K in upgrades. A bedroom on the main floor is perfect for guests or a home office. The home is fully equipped with stainless steel appliances, washer, dryer, and blinds. The community amenities are exceptional, catering to a contemporary lifestyle. Enjoy the convenience of Amazon and instant lockers, electric vehicle charging stations, and a summer kitchen. Stay productive at the Wi-Fi cafe with co-working spaces or relax in the zen garden. Additional perks include a fitness center, dog park, meeting room with an electronic reservation system, and a sparkling community swimming pool. Located just minutes from Walt Disney World and AdventHealth, with quick access to I-4 and 429, this townhome offers a luxurious lifestyle and an unbeatable location for easy commutes. Don’t miss out on this incredible opportunity! One or more photos have been virtually staged.
Sold for $355,000
$355,000
8775 Zen Dr, Kissimmee, FL 34747
3beds
1,361sqft
Townhouse
Built in 2024
755 Square Feet Lot
$340,600 Zestimate®
$261/sqft
$2,407 Estimated rent
Home value
$340,600
$307,000 - $378,000
$2,407/mo
Zestimate® history
Owner options
List your home for rent
$2,407/mo
Rent Zestimate®
Find your next renter with Zillow Rental Manager. Plus, with online applications, you can quickly screen prospective tenants – for free.
$2,407/mo
Rent Zestimate®
Refinance and save
$2,553/mo
Est. payment
Refinancing to a lower rate could help reduce your monthly payments and save thousands over the life of the loan.
$2,553/mo
Est. payment
Explore your selling options
Work with a Zillow partner agent
Leverage their expertise and Zillow's premium Showcase listings to get your home seen by more buyers.
Get startedList with your own agent
Get your home in front of millions of buyers by listing it on Zillow.
Learn how to do itSell it yourself
Take full control of how buyers see your home on Zillow by listing For Sale by Owner (FSBO).
List your homeWhat's special
Spacious bedroomsWalk-in closet
Zillow last checked:
Listing updated:
Listed by:
Varsha Patel, PA 407-712-5880,
HOME WISE REALTY GROUP, INC. 407-712-2000
Bought with:
Edith Rodriguez Rodriguez
EXP REALTY LLC
Source: Stellar MLS,MLS#: O6233757 Originating MLS: West Volusia
Originating MLS: West Volusia
Facts & features
Interior
Bedrooms & bathrooms
- Bedrooms: 3
- Bathrooms: 3
- Full bathrooms: 3
Rooms
- Room types: Loft
Primary bedroom
- Description: Room3
- Features: Built-in Closet
- Level: First
- Area: 121 Square Feet
- Dimensions: 11x11
Bedroom 2
- Description: Room4
- Features: En Suite Bathroom, Built-in Closet
- Level: Second
- Area: 132 Square Feet
- Dimensions: 11x12
Bedroom 3
- Description: Room5
- Features: En Suite Bathroom, Built-in Closet
- Level: Second
- Area: 143 Square Feet
- Dimensions: 11x13
Kitchen
- Description: Room2
- Features: Stone Counters, Pantry
- Level: First
- Area: 117 Square Feet
- Dimensions: 13x9
Laundry
- Level: Second
Living room
- Description: Room1
- Level: First
- Area: 169 Square Feet
- Dimensions: 13x13
Loft
- Description: Room6
- Level: Second
- Area: 130 Square Feet
- Dimensions: 13x10
Heating
- Central, Electric
Cooling
- Central Air
Appliances
- Included: Dishwasher, Disposal, Dryer, Microwave, Range, Refrigerator, Washer
- Laundry: Inside, Laundry Closet, Upper Level
Features
- Kitchen/Family Room Combo, Open Floorplan, Stone Counters, Thermostat, Walk-In Closet(s)
- Flooring: Vinyl
- Doors: Sliding Doors
- Windows: Blinds, Window Treatments
- Has fireplace: No
Interior area
- Total structure area: 1,361
- Total interior livable area: 1,361 sqft
Property
Parking
- Parking features: Open
- Has uncovered spaces: Yes
Features
- Levels: Two
- Stories: 2
- Exterior features: Irrigation System, Lighting, Sidewalk
Lot
- Size: 755 Square Feet
- Features: Sidewalk
Details
- Parcel number: 052527358600010850
- Zoning: PUD
- Special conditions: None
Construction
Type & style
- Home type: Townhouse
- Property subtype: Townhouse
Materials
- Block, Stucco, Wood Frame
- Foundation: Slab
- Roof: Shingle
Condition
- Completed
- New construction: Yes
- Year built: 2024
Utilities & green energy
- Sewer: Public Sewer
- Water: Public
- Utilities for property: BB/HS Internet Available, Electricity Available
Community & HOA
Community
- Features: Dog Park, Fitness Center, Gated Community - No Guard, Pool
- Security: Gated Community
- Pet fee: $0 monthly
- Subdivision: HUB AT WESTSIDE RESERVE
HOA
- Has HOA: Yes
- Amenities included: Fitness Center, Gated, Pool
- Services included: Community Pool
- HOA fee: $198 monthly
- HOA name: Top Notch Management Services / Ana
- HOA phone: 407-644-4406
Location
- Region: Kissimmee
Financial & listing details
- Price per square foot: $261/sqft
- Tax assessed value: $246,900
- Annual tax amount: $227
- Date on market: 8/19/2024
- Cumulative days on market: 235 days
- Listing terms: Cash,Conventional,FHA,VA Loan
- Ownership: Fee Simple
- Total actual rent: 0
- Electric utility on property: Yes
- Road surface type: Paved, Asphalt
Price history
| Date | Event | Price |
|---|---|---|
| 5/22/2025 | Sold | $355,000$261/sqft |
Source:  Stellar MLS #O6233757 Report a problem Stellar MLS #O6233757 Report a problem | ||
| 4/12/2025 | Pending sale | $355,000$261/sqft |
Source: Stellar MLS #O6233757 Report a problem | ||
| 1/27/2025 | Price change | $355,000-1.1%$261/sqft |
Source: Stellar MLS #O6233757 Report a problem | ||
| 11/23/2024 | Price change | $359,000-0.8%$264/sqft |
Source: Stellar MLS #O6233757 Report a problem | ||
| 8/19/2024 | Listed for sale | $362,000+23.1%$266/sqft |
Source: Stellar MLS #O6233757 Report a problem | ||
| 7/31/2024 | Listing removed | -- |
Source: Zillow Rentals Report a problem | ||
| 4/19/2024 | Listed for rent | $2,200$2/sqft |
Source: Zillow Rentals Report a problem | ||
| 4/18/2024 | Sold | $294,000$216/sqft |
Source: Public Record Report a problem | ||
Public tax history
| Year | Property taxes | Tax assessment |
|---|---|---|
| 2025 | $4,020 +642.7% | $246,900 +887.6% |
| 2024 | $541 +138.8% | $25,000 +66.7% |
| 2023 | $227 | $15,000 |
Find assessor info on the county website
Neighborhood: 34747
Nearby homes
- $302,0003 bd3 ba1.3k sqft8773 Zen Dr, Kissimmee, FL 34747Sold
- $294,0003 bd3 ba1.3k sqft8779 Zen Dr, Kissimmee, FL 34747Sold
- $302,0003 bd3 ba1.3k sqft8767 Zen Dr, Kissimmee, FL 34747Sold
- $245,4003 bd3 ba1.3k sqft8767 Zen Dr #1, Kissimmee, FL 34747Off Market

- $325,0003 bd3 ba-- sqft8781 Zen Dr, Kissimmee, FL 34747For Sale
- $307,5003 bd3 ba1.3k sqft8765 Zen Dr, Kissimmee, FL 34747Sold
- $269,0003 bd3 ba1.3k sqft8783 Zen Dr, Kissimmee, FL 34747Sold
- $350,0003 bd3 ba1.3k sqft8763 Zen Dr, Kissimmee, FL 34747Sold
Nearby schools
GreatSchools rating
- 5/10Westside K-8 SchoolGrades: PK-8Distance: 1.9 mi
- 5/10Celebration High SchoolGrades: 9-12Distance: 5.4 mi
Get a cash offer in 3 minutes
Find out how much your home could sell for in as little as 3 minutes with a no-obligation cash offer.
Estimated market value
$340,600
Get a cash offer in 3 minutes
Find out how much your home could sell for in as little as 3 minutes with a no-obligation cash offer.
Estimated market value
$340,600
- Florida
- Osceola County
- Kissimmee
- 34747
- 8775 Zen Dr
Nearby cities
Nearby neighborhoods
Nearby zip codes
Other Kissimmee Topics
