Skip main navigation
Sold for $745,000
  • $745,000

    8776 Gore Street, Arvada, CO 80007

    4beds
    4,561sqft
    Single Family Residence
    Built in 2018
    0.25 Acres Lot
    $735,100 Zestimate®
    $163/sqft
    $4,484 Estimated rent

    Home value

    $735,100

    $691,000 - $779,000

    $4,484/mo

    Zestimate® history
    Loading
    Loading...

    Owner options

    List your home for rent

    $4,484/mo

    Rent Zestimate®

    Find your next renter with Zillow Rental Manager. Plus, with online applications, you can quickly screen prospective tenants – for free.

    Learn more

    $4,484/mo

    Rent Zestimate®

    Refinance and save

    $4,265/mo

    Est. payment

    Refinancing to a lower rate could help reduce your monthly payments and save thousands over the life of the loan.

    See today's rates

    $4,265/mo

    Est. payment

    Explore your selling options

    Work with a Zillow partner agent

    Leverage their expertise and Zillow's premium Showcase listings to get your home seen by more buyers.

    Get started

    List with your own agent

    Get your home in front of millions of buyers by listing it on Zillow.

    Learn how to do it

    Sell it yourself

    Take full control of how buyers see your home on Zillow by listing For Sale by Owner (FSBO).

    List your home

    What's special

    Panoramic mountain viewsCovered deckSheltered deckPrimary suiteWalk-in pantryFive-piece bathTimeless curb appeal
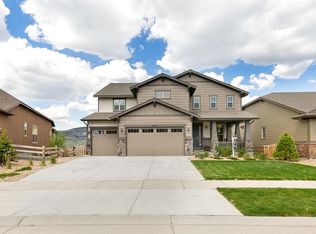
    Welcome to 8776 Gore Street—where panoramic mountain views and open space define daily life. Perfectly positioned on a premium 10,000+ sq ft lot in Leyden Rock, this Meritage-built home combines energy-efficient design with a sun-filled, open layout and timeless curb appeal. Built in 2018 with over 4,500 square feet of space (including 3,048 finished above grade), this two-story home offers comfort, flexibility, and a seamless connection to Colorado’s outdoors—surrounded by trails, parks, and protected views. Inside, the main level features soaring ceilings, warm wood floors, and generous windows that fill the home with natural light. The kitchen anchors the space with granite counters, double ovens, a large center island, and a walk-in pantry—perfect for both everyday meals and weekend entertaining. A main-floor bedroom and ¾ bath offer privacy for guests or a quiet space for working from home. Upstairs, the primary suite includes a five-piece bath and walk-in closet, while two additional bedrooms and a full hall bath provide thoughtful separation of space. From the upper level and covered deck, take in the ever-changing mountain scenery—sunrises, sunsets, and sweeping views that make this location truly special. Step outside to a sheltered deck, perfectly positioned for morning coffee, evening grilling, or simply taking in the peaceful landscape. The unfinished basement adds room to grow, with high ceilings and potential for a rec room, gym, or additional bedrooms. A 3-car tandem garage adds generous storage for all your Colorado gear and adventure needs. Located just minutes from Boulder, Golden, and downtown Denver—and within top-rated Jefferson County schools—this home is your gateway to refined Colorado living. Enjoy Leyden Rock’s resort-style pool, clubhouse, playgrounds, and over 17 miles of scenic trails. Homes on lots like this—with space, privacy, and views—are rare. Schedule your showing today and experience the beauty and balance of Leyden Rock living.

    Zillow last checked:

    Listing updated:

    Listed by:

    Peter Hauben 720-730-7350 peter.hauben@denverrealtyco.com,

    Denver Realty, LLC

    Bought with:

    Heidi Kenyon, 100103103

    Jason Mitchell Real Estate Colorado, LLC

    Source: REcolorado as distributed by MLS GRID,MLS#: 8425597MLS Logo

    Facts & features

    Interior

    Bedrooms & bathrooms
    • Bedrooms: 4
    • Bathrooms: 3
    • Full bathrooms: 2
    • 3/4 bathrooms: 1
    • Main level bathrooms: 1
    • Main level bedrooms: 1
    Bedroom
    • Features: Primary Suite
    • Level: Upper
    Bedroom
    • Level: Upper
    Bedroom
    • Level: Upper
    Bedroom
    • Level: Main
    Bathroom
    • Description: 5 Piece Bath
    • Features: Primary Suite
    • Level: Upper
    Bathroom
    • Level: Upper
    Bathroom
    • Level: Main
    Heating
    • Forced Air
    Cooling
    • Central Air
    Appliances
    • Included: Cooktop, Dishwasher, Double Oven, Dryer, Microwave, Refrigerator, Washer
    Features
    • Built-in Features, Ceiling Fan(s), Five Piece Bath, Granite Counters, High Ceilings, Kitchen Island, Open Floorplan, Primary Suite, Smoke Free, Walk-In Closet(s)
    • Flooring: Carpet, Tile, Wood
    • Basement: Unfinished
    • Number of fireplaces: 1
    • Fireplace features: Family Room
    Interior area
    • Total structure area: 4,561
    • Total interior livable area: 4,561 sqft
    • Finished area above ground: 3,048
    • Finished area below ground: 0

    Property

    Parking
    • Total spaces: 3
    • Parking features: Tandem
    • Attached garage spaces: 3
    Features
    • Levels: Two
    • Stories: 2
    • Patio & porch: Deck, Front Porch, Patio
    • Exterior features: Private Yard
    • Fencing: Full
    • Has view: Yes
    • View description: City, Mountain(s)
    Lot
    • Size: 0.25 Acres
    • Features: Corner Lot
    Details
    • Parcel number: 463981
    • Special conditions: Standard

    Construction

    Type & style
    • Home type: SingleFamily
    • Architectural style: Contemporary
    • Property subtype: Single Family Residence
    Materials
    • Frame, Stone, Wood Siding
    • Foundation: Slab
    • Roof: Composition
    Condition
    • Year built: 2018

    Utilities & green energy

    • Sewer: Public Sewer

    Community & neighborhood

    Security
    • Security features: Carbon Monoxide Detector(s)
    Location
    • Region: Arvada
    • Subdivision: Leyden Rock

    HOA & financial

    HOA
    • Has HOA: Yes
    • Amenities included: Clubhouse, Park, Playground, Pool, Trail(s)
    • Services included: Recycling, Trash
    • Association name: Leyden Rock Metropolitan District
    • Association phone: 303-482-2213

    Other

    Other facts
    • Listing terms: 1031 Exchange,Cash,Conventional,FHA,Jumbo,VA Loan
    • Ownership: Individual

    Price history

    DateEventPrice
    1/20/2026Sold$745,000$163/sqft
    Source: REcolorado as distributed by MLS GRID #8425597 Report a problem
    12/16/2025Pending sale$745,000$163/sqft
    Source: REcolorado as distributed by MLS GRID #8425597 Report a problem
    11/20/2025Price change$745,000-3.9%$163/sqft
    Source: REcolorado as distributed by MLS GRID #8425597 Report a problem
    11/10/2025Price change$775,000-1.3%$170/sqft
    Source: REcolorado as distributed by MLS GRID #8425597 Report a problem
    10/16/2025Listed for sale$785,000+46.7%$172/sqft
    Source: REcolorado as distributed by MLS GRID #8425597 Report a problem
    10/14/2024Listing removed$3,850-2.5%$1/sqft
    Source: Zillow Rentals Report a problem
    7/4/2024Listed for rent$3,950+2.6%$1/sqft
    Source: Zillow Rentals Report a problem
    6/23/2022Listing removed--
    Source: Zillow Rental Manager Report a problem
    6/15/2022Listed for rent$3,850+30.5%$1/sqft
    Source: Zillow Rental Manager Report a problem
    3/24/2021Listing removed--
    Source: Owner Report a problem
    2/3/2018Listing removed$2,950$1/sqft
    Source: Owner Report a problem
    1/23/2018Sold$535,110$117/sqft
    Source: Public Record Report a problem
    1/19/2018Listed for rent$2,950$1/sqft
    Source: Owner Report a problem

    Public tax history

    YearProperty taxesTax assessment
    2025$8,326 -0.1%$57,211 +3.3%
    2024$8,333 +21.7%$55,370
    2023$6,846 -2.1%$55,370 +29.4%
    2022$6,992 +5.6%$42,805 -2.8%
    2021$6,620 $44,036 +4.4%
    2020$6,620 +0.8%$42,177
    2019$6,565 -0.8%$42,177 +0.7%
    2018$6,617 $41,892 +58.5%
    2017$6,617 +1239.2%$26,434 +669.8%
    2016$494 $3,434
    2015-- $3,434

    Find assessor info on the county website

    Neighborhood: 80007

    Nearby schools

    GreatSchools rating
    Schools provided by the listing agent
    • Elementary: Three Creeks
    • Middle: Three Creeks
    • High: Ralston Valley
    • District: Jefferson County R-1

    Source: REcolorado as distributed by MLS GRID. This data may not be complete. We recommend contacting the local school district to confirm school assignments for this home.

    Get a cash offer in 3 minutes
    Find out how much your home could sell for in as little as 3 minutes with a no-obligation cash offer.
    Estimated market value
    $735,100
    Get a cash offer in 3 minutes
    Find out how much your home could sell for in as little as 3 minutes with a no-obligation cash offer.
    Estimated market value
    $735,100