Skip main navigation
Sold for $800,000
  • $800,000

    8793 Flattop Street, Arvada, CO 80007

    2beds
    4,728sqft
    Single Family Residence
    Built in 2018
    7,405.2 Square Feet Lot
    $790,600 Zestimate®
    $169/sqft
    $3,727 Estimated rent

    Home value

    $790,600

    $743,000 - $838,000

    $3,727/mo

    Zestimate® history
    Loading
    Loading...

    Owner options

    List your home for rent

    $3,727/mo

    Rent Zestimate®

    Find your next renter with Zillow Rental Manager. Plus, with online applications, you can quickly screen prospective tenants – for free.

    Learn more

    $3,727/mo

    Rent Zestimate®

    Refinance and save

    $4,579/mo

    Est. payment

    Refinancing to a lower rate could help reduce your monthly payments and save thousands over the life of the loan.

    See today's rates

    $4,579/mo

    Est. payment

    Explore your selling options

    Work with a Zillow partner agent

    Leverage their expertise and Zillow's premium Showcase listings to get your home seen by more buyers.

    Get started

    List with your own agent

    Get your home in front of millions of buyers by listing it on Zillow.

    Learn how to do it

    Sell it yourself

    Take full control of how buyers see your home on Zillow by listing For Sale by Owner (FSBO).

    List your home

    What's special

    Cozy fireplaceSprawling ranch-style homeCovered front porchUpgrade-level granite countertopsBright open spacesChef-inspired kitchenKitchen-aid appliances
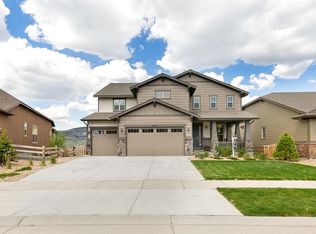
    Welcome to beautifully designed 8793 Flattop Street, a sprawling ranch-style home that blends Colorado comfort with modern sophistication. It totals 4,728 square feet, 2,364 Sqft finished on the main level and 2,364 ready for your finishing touch in the full basement. Situated on a large .176-acre corner lot in one of Arvada’s most desirable neighborhoods with highly rated schools, this true single-level ease home offers bright, open spaces, and comfort with quality. At the heart of the home is the 10-foot-tall central great room filled with natural light, featuring large bright windows and a cozy fireplace for ideal lively gatherings. The chef-inspired kitchen boasts upgrade-level granite countertops, Kitchen-Aid appliances, and a generous island ideal for entertaining and everyday living. The primary suite offers a serene retreat with two spacious walk-in closets and big 5-piece en-suite bath, providing both luxury and practicality while the 2nd bedroom also includes a private en-suite bath, offering flexibility for residents or guests, as an additional office, or hobbies. The functional 3-car Tandem Garage provides easy parking for longer vehicles/toys, workshop, or storage — a rare find that adds convenience and value. Outside, enjoy your patio or covered front porch on the low-maintenance landscaped .176-acre corner lot, offering the perfect setting for morning coffee, weekend barbecues, or peaceful evenings under the Colorado sky. Leyden Rock includes a community pool ( Summer League Swim Team), clubhouse, playgrounds, parks, baseball field, and basketball court for amenities. Easy access to trails, mountains, rivers, Golden, Boulder, Denver, and everywhere. Exterior was recently painted in 2024.

    Zillow last checked:

    Listing updated:

    Listed by:

    Tony Pham 303-257-4568 tonyphamhomes@gmail.com,

    SmartMove Real Estate LLC

    Bought with:

    Tanya Novak, EA 100092624

    Realty One Group Lotus

    Source: REcolorado as distributed by MLS GRID,MLS#: 7576981MLS Logo

    Facts & features

    Interior

    Bedrooms & bathrooms
    • Bedrooms: 2
    • Bathrooms: 3
    • Full bathrooms: 2
    • 1/2 bathrooms: 1
    • Main level bathrooms: 3
    • Main level bedrooms: 2
    Bedroom
    • Description: Big Primary Bedroom To Fit All Of Your Furniture
    • Features: Primary Suite
    • Level: Main
    Bedroom
    • Description: Private 2nd Bedroom With En-Suite Bath
    • Level: Main
    Bathroom
    • Description: Large 5-Piece Bath With 2 Walk-In Closets
    • Features: Primary Suite
    • Level: Main
    Bathroom
    • Description: Main-Floor Powder Room
    • Level: Main
    Bathroom
    • Description: Private En-Suite Bath In 2nd Bedroom
    • Features: En Suite Bathroom
    • Level: Main
    Dining room
    • Description: Formal Dining For Hosting
    • Level: Main
    Great room
    • Description: Centrally Located With Big Windows And Cozy Fireplace
    • Level: Main
    Kitchen
    • Description: Gourmet Kitchen With Breakfast Nook, Kitchen-Aid Appliances, Lots Of Storage And Countertops
    • Level: Main
    Laundry
    • Description: Tall Front Load Washer & Dryer, Utility Sink Rough-In
    • Level: Main
    Office
    • Description: Big & Bright With French-Doors
    • Level: Main
    Heating
    • Forced Air
    Cooling
    • Central Air
    Appliances
    • Included: Cooktop, Dishwasher, Disposal, Dryer, Microwave, Oven, Range Hood, Washer
    Features
    • Ceiling Fan(s), Granite Counters, High Ceilings, Kitchen Island, No Stairs, Open Floorplan, Pantry, Primary Suite, Walk-In Closet(s)
    • Flooring: Carpet, Tile, Wood
    • Windows: Double Pane Windows, Window Treatments
    • Basement: Full,Sump Pump,Unfinished
    • Number of fireplaces: 1
    • Fireplace features: Living Room
    Interior area
    • Total structure area: 4,728
    • Total interior livable area: 4,728 sqft
    • Finished area above ground: 2,364
    • Finished area below ground: 0

    Property

    Parking
    • Total spaces: 3
    • Parking features: Tandem
    • Attached garage spaces: 3
    Features
    • Levels: One
    • Stories: 1
    • Patio & porch: Front Porch, Patio
    • Has view: Yes
    • View description: Mountain(s)
    Lot
    • Size: 7,405 sqft
    • Features: Corner Lot, Sprinklers In Front, Sprinklers In Rear
    Details
    • Parcel number: 463983
    • Special conditions: Standard

    Construction

    Type & style
    • Home type: SingleFamily
    • Property subtype: Single Family Residence
    Materials
    • Frame, Wood Siding
    • Roof: Composition
    Condition
    • Year built: 2018
    Details
    • Builder name: Meritage Homes

    Utilities & green energy

    • Sewer: Public Sewer
    • Water: Public

    Community & neighborhood

    Security
    • Security features: Carbon Monoxide Detector(s)
    Location
    • Region: Arvada
    • Subdivision: Leyden Rock

    HOA & financial

    HOA
    • Has HOA: Yes
    • Amenities included: Clubhouse, Playground, Pool
    • Services included: Maintenance Grounds, Recycling, Trash
    • Association name: Leyden Rock Metro District
    • Association phone: 303-482-2213

    Other

    Other facts
    • Listing terms: 1031 Exchange,Cash,Conventional,FHA,VA Loan
    • Ownership: Individual

    Price history

    DateEventPrice
    3/25/2026Sold$800,000+0.6%$169/sqft
    Source: REcolorado as distributed by MLS GRID #7576981 Report a problem
    2/24/2026Pending sale$795,000$168/sqft
    Source: REcolorado as distributed by MLS GRID #7576981 Report a problem
    2/11/2026Listed for sale$795,000-3.6%$168/sqft
    Source: REcolorado as distributed by MLS GRID #7576981 Report a problem
    12/16/2025Listing removed$825,000$174/sqft
    Source: REcolorado as distributed by MLS GRID #7576981 Report a problem
    11/8/2025Listed for sale$825,000+54.2%$174/sqft
    Source: REcolorado as distributed by MLS GRID #7576981 Report a problem
    9/27/2017Sold$535,173-1%$113/sqft
    Source: Public Record Report a problem
    6/20/2017Listing removed$540,713$114/sqft
    Source: Meritage Homes Report a problem
    4/18/2017Price change$540,713+0.4%$114/sqft
    Source: Meritage Homes Report a problem
    4/14/2017Listed for sale$538,713$114/sqft
    Source: Meritage Homes Report a problem

    Public tax history

    YearProperty taxesTax assessment
    2025$7,585 -0.1%$52,540 +4.2%
    2024$7,592 +19.8%$50,445
    2023$6,336 -2.1%$50,445 +27.3%
    2022$6,470 +1.3%$39,614 -2.8%
    2021$6,390 $40,754 +0.1%
    2020$6,390 +0.8%$40,710
    2019$6,337 +7%$40,710 +8.6%
    2018$5,923 $37,499 +41.9%
    2017$5,923 +1098.7%$26,434 +669.8%
    2016$494 $3,434
    2015-- $3,434

    Find assessor info on the county website

    Neighborhood: 80007

    Nearby schools

    GreatSchools rating
    Schools provided by the listing agent
    • Elementary: Three Creeks
    • Middle: Three Creeks
    • High: Ralston Valley
    • District: Jefferson County R-1

    Source: REcolorado as distributed by MLS GRID. This data may not be complete. We recommend contacting the local school district to confirm school assignments for this home.

    Get a cash offer in 3 minutes
    Find out how much your home could sell for in as little as 3 minutes with a no-obligation cash offer.
    Estimated market value
    $790,600
    Get a cash offer in 3 minutes
    Find out how much your home could sell for in as little as 3 minutes with a no-obligation cash offer.
    Estimated market value
    $790,600