MLS# 20849377 - Built by HistoryMaker Homes - Ready Now! ~ Up to $35,000—use it your way, whether toward closing costs, rate buy-downs, or upgrades! Discover this new construction single-family residence that boasts 2,526 sq. ft. of well-designed living space, featuring 4 spacious bedrooms, including 4 primary suites, and 3.5 bathrooms. The heart of the home is the expansive eat-in kitchen, equipped with granite counters, a kitchen island, and a pantry, seamlessly flowing into a light-filled open floorplan with vaulted ceilings. The property includes a cozy covered patio, perfect for outdoor relaxation, and practical features like full rain gutters. Additional highlights include a 2-car garage and a variety of flooring options, including luxury vinyl plank and ceramic tile. Nestled in Treeline, residents enjoy resort-style amenities, outdoor recreation, community events, and a prime location in Northwest ISD. Schedule your tour today and see why so many buyers are choosing Treeline!
Sold
Price Unknown
8776 Treeline Ptwy, Justin, TX 76247
4beds
2,526sqft
Single Family Residence
Built in 2025
4,356 Square Feet Lot
$403,900 Zestimate®
$--/sqft
$2,906 Estimated rent
Home value
$403,900
$384,000 - $428,000
$2,906/mo
Zestimate® history
Owner options
List your home for rent
$2,906/mo
Rent Zestimate®
Find your next renter with Zillow Rental Manager. Plus, with online applications, you can quickly screen prospective tenants – for free.
$2,906/mo
Rent Zestimate®
Refinance and save
$1,975/mo
Est. payment
Refinancing to a lower rate could help reduce your monthly payments and save thousands over the life of the loan.
$1,975/mo
Est. payment
Explore your selling options
Work with a Zillow partner agent
Leverage their expertise and Zillow's premium Showcase listings to get your home seen by more buyers.
Get startedList with your own agent
Get your home in front of millions of buyers by listing it on Zillow.
Learn how to do itSell it yourself
Take full control of how buyers see your home on Zillow by listing For Sale by Owner (FSBO).
List your homeWhat's special
Light-filled open floorplanGranite countersVariety of flooring optionsVaulted ceilingsCozy covered patioKitchen islandFull rain gutters
Zillow last checked:
Listing updated:
Listed by:
Ben Caballero 888-872-6006,
Historymaker Homes 833-711-1949
Bought with:
Ana Kelly, 0616936
Keller Williams Realty-FM
Source: NTREIS,MLS#: 20849377
Facts & features
Interior
Bedrooms & bathrooms
- Bedrooms: 4
- Bathrooms: 3
- Full bathrooms: 3
Primary bedroom
- Features: Dual Sinks, En Suite Bathroom
- Level: First
- Dimensions: 13 x 16
Primary bedroom
- Features: Dual Sinks, En Suite Bathroom
- Level: First
- Dimensions: 13 x 16
Bedroom
- Level: Second
- Dimensions: 10 x 12
Bedroom
- Level: Second
- Dimensions: 11 x 11
Bedroom
- Level: Second
- Dimensions: 11 x 11
Bedroom
- Level: Second
- Dimensions: 11 x 11
Bedroom
- Level: Second
- Dimensions: 11 x 11
Bedroom
- Level: Second
- Dimensions: 10 x 12
Dining room
- Level: First
- Dimensions: 15 x 8
Dining room
- Level: First
- Dimensions: 15 x 8
Living room
- Level: First
- Dimensions: 15 x 16
Living room
- Level: First
- Dimensions: 15 x 16
Heating
- Natural Gas
Cooling
- Central Air, Zoned
Appliances
- Included: Built-In Gas Range, Dishwasher, Disposal, Gas Oven, Gas Water Heater, Microwave, Tankless Water Heater, Vented Exhaust Fan
- Laundry: Electric Dryer Hookup, Laundry in Utility Room
Features
- Eat-in Kitchen, Granite Counters, Kitchen Island, Open Floorplan, Pantry, Smart Home, Vaulted Ceiling(s), Walk-In Closet(s)
- Flooring: Carpet, Ceramic Tile, Luxury Vinyl Plank
- Has basement: No
- Has fireplace: No
Interior area
- Total interior livable area: 2,526 sqft
Property
Parking
- Total spaces: 2
- Parking features: Door-Single, Garage, Garage Door Opener, Garage Faces Rear
- Attached garage spaces: 2
Features
- Levels: Two
- Stories: 2
- Patio & porch: Covered
- Exterior features: Rain Gutters
- Pool features: None, Community
- Fencing: Brick,Fenced,Gate
Lot
- Size: 4,356 Square Feet
Details
- Parcel number: R1054501
Construction
Type & style
- Home type: SingleFamily
- Architectural style: Traditional,Detached
- Property subtype: Single Family Residence
Materials
- Brick
- Foundation: Slab
- Roof: Composition
Condition
- Year built: 2025
Utilities & green energy
- Sewer: Public Sewer
- Water: Public
- Utilities for property: Sewer Available, Water Available
Community & HOA
Community
- Features: Playground, Park, Pool, Trails/Paths
- Security: Carbon Monoxide Detector(s), Smoke Detector(s)
- Subdivision: Treeline
HOA
- Has HOA: Yes
- Services included: Association Management
- HOA fee: $1,975 annually
- HOA name: First Service Residential
- HOA phone: 817-953-2719
Location
- Region: Justin
Financial & listing details
- Date on market: 2/20/2025
- Cumulative days on market: 168 days
Price history
| Date | Event | Price |
|---|---|---|
| 7/31/2026 | Sold | -- |
Source: NTREIS #20849377 Report a problem | ||
| 7/5/2026 | Pending sale | $409,990$162/sqft |
Source: NTREIS #20849377 Report a problem | ||
| 7/1/2026 | Price change | $409,990-3.3%$162/sqft |
Source: NTREIS #20849377 Report a problem | ||
| 4/16/2026 | Price change | $423,990-0.2%$168/sqft |
Source: NTREIS #20849377 Report a problem | ||
| 4/7/2026 | Pending sale | $424,990$168/sqft |
Source: NTREIS #20849377 Report a problem | ||
| 4/4/2026 | Price change | $424,990-1.4%$168/sqft |
Source: NTREIS #20849377 Report a problem | ||
| 3/30/2026 | Listed for sale | $430,990$171/sqft |
Source: NTREIS #20849377 Report a problem | ||
| 3/3/2026 | Pending sale | $430,990$171/sqft |
Source: NTREIS #20849377 Report a problem | ||
| 2/19/2026 | Price change | $430,990+0.2%$171/sqft |
Source: NTREIS #20849377 Report a problem | ||
| 1/9/2026 | Price change | $429,990-2.3%$170/sqft |
Source: NTREIS #20849377 Report a problem | ||
| 8/18/2025 | Listed for sale | $439,990$174/sqft |
Source: NTREIS #20849377 Report a problem | ||
| 8/12/2025 | Pending sale | $439,990$174/sqft |
Source: NTREIS #20849377 Report a problem | ||
| 8/5/2025 | Price change | $439,990+2.3%$174/sqft |
Source: NTREIS #20849377 Report a problem | ||
| 8/4/2025 | Price change | $429,990-2.3%$170/sqft |
Source: NTREIS #20849377 Report a problem | ||
| 7/25/2025 | Price change | $439,990-3.3%$174/sqft |
Source: NTREIS #20849377 Report a problem | ||
| 7/3/2025 | Price change | $454,990-1.1%$180/sqft |
Source: NTREIS #20849377 Report a problem | ||
| 5/5/2025 | Price change | $459,990-3.2%$182/sqft |
Source: NTREIS #20849377 Report a problem | ||
| 4/25/2025 | Price change | $474,990-1%$188/sqft |
Source: NTREIS #20849377 Report a problem | ||
| 3/6/2025 | Price change | $479,990-0.4%$190/sqft |
Source: NTREIS #20849377 Report a problem | ||
| 2/21/2025 | Price change | $481,915+0.4%$191/sqft |
Source: NTREIS #20849377 Report a problem | ||
| 2/20/2025 | Listed for sale | $479,990$190/sqft |
Source: NTREIS #20849377 Report a problem | ||
Public tax history
Tax history is unavailable.
Neighborhood: 76247
Nearby homes
- $439,9004 bd4 ba2.5k sqft8776 Treeline Pkwy, Justin, TX 76247Off Market

- $--3 bd3 ba2.2k sqft8772 Treeline Pkwy, Justin, TX 76247Sold
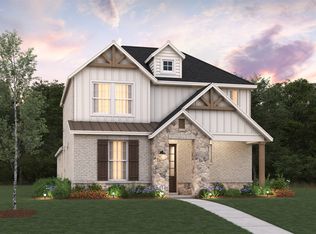
- $--3 bd2 ba1.5k sqft8780 Treeline Pkwy, Justin, TX 76247Sold
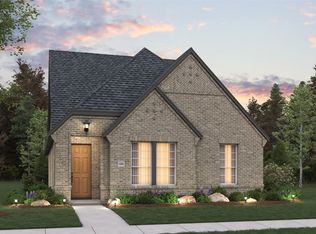
- $359,9903 bd2 ba1.8k sqft8768 Treeline Pkwy, Justin, TX 76247New Construction
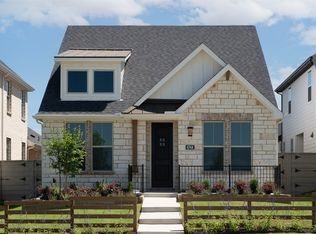
- $--3 bd3 ba2.1k sqft8784 Treeline Pkwy, Justin, TX 76247Sold
- $--3 bd3 ba2.3k sqft8764 Treeline Pkwy, Justin, TX 76247Sold
- $--4 bd4 ba2.5k sqft8925 Acorn Ave, Justin, TX 76247Sold
- $--3 bd3 ba2.2k sqft8620 Treeline Pkwy, Justin, TX 76247Sold
Nearby schools
GreatSchools rating
- 5/10Justin Elementary SchoolGrades: PK-5Distance: 1.5 mi
- 7/10Gene Pike Middle SchoolGrades: 6-8Distance: 3.8 mi
- 5/10Northwest High SchoolGrades: 9-12Distance: 3.9 mi
Schools provided by the listing agent
- Elementary: Justin
- Middle: Pike
- High: Northwest
- District: Northwest ISD
Source: NTREIS. This data may not be complete. We recommend contacting the local school district to confirm school assignments for this home.
Get a cash offer in 3 minutes
Find out how much your home could sell for in as little as 3 minutes with a no-obligation cash offer.
Estimated market value
$403,900
Get a cash offer in 3 minutes
Find out how much your home could sell for in as little as 3 minutes with a no-obligation cash offer.
Estimated market value
$403,900
- Texas
- Denton County
- Justin
- 76247
- 8776 Treeline Ptwy
