Welcome home to the Brazos—a beautifully designed Beazer Home where style meets comfort. From the moment you step inside, soaring ceilings and a breathtaking curved staircase set the tone for a home that’s both stunning and inviting. This 4 bedroom, 3.5 bathroom home features a bedroom patio, open concept living space, game room, and a covered porch. The front facing great room offers a warm welcome to visitors, while the thoughtfully designed layout ensures space for every part of your life.
Designed with the latest trends in mind, this home showcases quartz countertops, rich hardwood flooring, and striking 42-inch linen cabinetry.
Every Beazer home is certified by the Department of Energy as a Zero Energy Ready Home, designed for superior energy efficiency and healthier indoor air quality with Indoor airPLUS. This solar-ready home is built with durable 2x6 exterior walls and spray foam insulation, achieving an impressive average HERS score of 40.
Treeline in Justin, TX is a Hillwood community where you can truly unplug and reconnect—with nature. Thoughtfully designed with a nature-centric vision, Treeline offers a lifestyle rooted in outdoor exploration and community connection.
Here, residents enjoy treehouse-inspired parks, community orchards, food truck parks, and multiple amenity centers, all activated by a vibrant lifestyle program that brings people together in meaningful ways. Whether it’s a quiet walk under the trees or a lively weekend gathering, Treeline invites you to live in rhythm with nature.
Families will appreciate being part of the award-winning Northwest ISD, making Treeline a place where both hearts and minds can grow.
Estimated completion: Now!!
Days on market reflect the start of new home construction
Sold
Price Unknown
8925 Acorn Ave, Justin, TX 76247
4beds
2,501sqft
Single Family Residence
Built in 2025
4,399 Square Feet Lot
$448,300 Zestimate®
$--/sqft
$2,937 Estimated rent
Home value
$448,300
$412,000 - $484,000
$2,937/mo
Zestimate® history
Owner options
List your home for rent
$2,937/mo
Rent Zestimate®
Find your next renter with Zillow Rental Manager. Plus, with online applications, you can quickly screen prospective tenants – for free.
$2,937/mo
Rent Zestimate®
Refinance and save
$1,970/mo
Est. payment
Refinancing to a lower rate could help reduce your monthly payments and save thousands over the life of the loan.
$1,970/mo
Est. payment
Explore your selling options
Work with a Zillow partner agent
Leverage their expertise and Zillow's premium Showcase listings to get your home seen by more buyers.
Get startedList with your own agent
Get your home in front of millions of buyers by listing it on Zillow.
Learn how to do itSell it yourself
Take full control of how buyers see your home on Zillow by listing For Sale by Owner (FSBO).
List your homeWhat's special
Rich hardwood flooringCommunity orchardsFood truck parksTreehouse-inspired parksBedroom patioQuartz countertopsGame room
Zillow last checked:
Listing updated:
Listed by:
Ginger Weeks 0528564 214-385-0155,
RE/MAX DFW Associates 214-523-3300
Bought with:
Non-NTREIS MLS Licensee
NON MLS
Source: NTREIS,MLS#: 20965366
Facts & features
Interior
Bedrooms & bathrooms
- Bedrooms: 4
- Bathrooms: 4
- Full bathrooms: 3
- 1/2 bathrooms: 1
Primary bedroom
- Level: First
- Dimensions: 14 x 15
Living room
- Level: First
- Dimensions: 16 x 20
Heating
- Central, ENERGY STAR Qualified Equipment, Heat Pump
Cooling
- Central Air, Electric, ENERGY STAR Qualified Equipment, Heat Pump
Appliances
- Included: Dishwasher, Electric Oven, Gas Cooktop, Disposal, Microwave
Features
- High Speed Internet, Cable TV
- Flooring: Carpet, Ceramic Tile, Wood
- Has basement: No
- Number of fireplaces: 1
- Fireplace features: Electric
Interior area
- Total interior livable area: 2,501 sqft
Property
Parking
- Total spaces: 2
- Parking features: Covered, Electric Vehicle Charging Station(s), Garage, Garage Door Opener, Garage Faces Rear
- Attached garage spaces: 2
Features
- Levels: Two
- Stories: 2
- Patio & porch: Covered
- Exterior features: Rain Gutters
- Pool features: None
- Fencing: Wood
Lot
- Size: 4,399 Square Feet
- Dimensions: 40 x 110
- Features: Landscaped, Subdivision, Sprinkler System, Few Trees
Details
- Parcel number: R1054538
Construction
Type & style
- Home type: SingleFamily
- Architectural style: Farmhouse,Modern,Detached
- Property subtype: Single Family Residence
Materials
- Brick, Fiber Cement, Rock, Stone
- Foundation: Slab
- Roof: Composition
Condition
- Year built: 2025
Utilities & green energy
- Sewer: Public Sewer
- Water: Public
- Utilities for property: Sewer Available, Water Available, Cable Available
Green energy
- Energy efficient items: HVAC, Insulation, Windows
Community & HOA
Community
- Features: Curbs
- Security: Security System, Carbon Monoxide Detector(s), Fire Alarm, Smoke Detector(s)
- Subdivision: Treeline
HOA
- Has HOA: Yes
- Amenities included: Maintenance Front Yard
- Services included: All Facilities, Association Management, Maintenance Grounds, Maintenance Structure
- HOA fee: $1,970 annually
- HOA name: First Service Resident
- HOA phone: 817-953-2733
Location
- Region: Justin
Financial & listing details
- Tax assessed value: $36,845
- Annual tax amount: $910
- Date on market: 6/10/2025
- Cumulative days on market: 189 days
- Listing terms: Cash,Conventional,FHA,VA Loan
Price history
| Date | Event | Price |
|---|---|---|
| 12/30/2025 | Sold | -- |
Source: NTREIS #20965366 Report a problem | ||
| 12/16/2025 | Pending sale | $468,990-3.1%$188/sqft |
Source: NTREIS #20965366 Report a problem | ||
| 10/22/2025 | Price change | $483,990+3.2%$194/sqft |
Source:  Beazer Homes Report a problem Beazer Homes Report a problem | ||
| 10/16/2025 | Price change | $468,990-0.2%$188/sqft |
Source: NTREIS #20965366 Report a problem | ||
| 6/20/2025 | Price change | $469,990-1.7%$188/sqft |
Source: NTREIS #20965366 Report a problem | ||
| 6/4/2025 | Listed for sale | $477,990$191/sqft |
Source: Beazer Homes Report a problem | ||
Public tax history
| Year | Property taxes | Tax assessment |
|---|---|---|
| 2025 | $910 | $36,845 |
Find assessor info on the county website
Neighborhood: 76247
Nearby homes
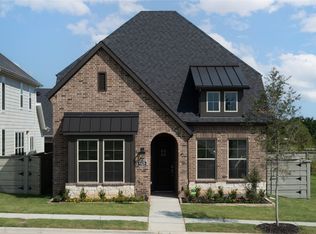
- $--4 bd3 ba2.4k sqft8929 Acorn Ave, Justin, TX 76247Sold
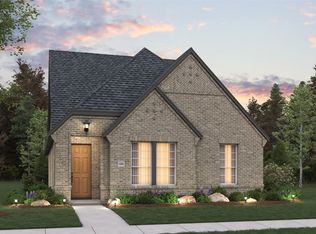
- $--3 bd2 ba1.5k sqft8917 Acorn Ave, Justin, TX 76247Sold
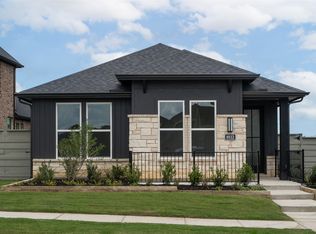
- $366,9903 bd2 ba1.5k sqft8933 Acorn Ave, Justin, TX 76247Pending
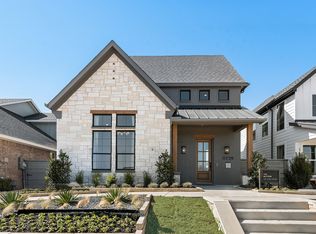
- $--3 bd3 ba2.1k sqft8913 Acorn Ave, Justin, TX 76247Sold
- $--3 bd2 ba1.5k sqft8780 Treeline Pkwy, Justin, TX 76247Sold
- $439,9004 bd4 ba2.5k sqft8776 Treeline Pkwy, Justin, TX 76247Off Market
- $409,9904 bd3 ba2.5k sqft8776 Treeline Ptwy, Justin, TX 76247Pending
- $--3 bd3 ba2.1k sqft8784 Treeline Pkwy, Justin, TX 76247Sold
Nearby schools
GreatSchools rating
- 5/10Justin Elementary SchoolGrades: PK-5Distance: 1.4 mi
- 7/10Gene Pike Middle SchoolGrades: 6-8Distance: 3.8 mi
- 5/10Northwest High SchoolGrades: 9-12Distance: 3.9 mi
Schools provided by the listing agent
- Elementary: Justin
- Middle: Pike
- High: Northwest
- District: Northwest ISD
Source: NTREIS. This data may not be complete. We recommend contacting the local school district to confirm school assignments for this home.
Get a cash offer in 3 minutes
Find out how much your home could sell for in as little as 3 minutes with a no-obligation cash offer.
Estimated market value
$448,300
Get a cash offer in 3 minutes
Find out how much your home could sell for in as little as 3 minutes with a no-obligation cash offer.
Estimated market value
$448,300
- Texas
- Denton County
- Justin
- 76247
- 8925 Acorn Ave
Nearby cities
Nearby neighborhoods
Nearby zip codes
Other Justin Topics
