Welcome to this 5-bedroom, 2-bath home in Arvada’s sought-after Trailside neighborhood, perfectly positioned on a quiet cul-de-sac and adjacent to the Little Dry Creek Greenbelt. With no HOA, trail access, and a flexible floorplan, this home checks the boxes for move-up families, multigenerational households, and buyers relocating to the Denver Metro.
The main level features an updated kitchen with stainless steel appliances and direct access to the backyard for easy indoor-outdoor living. Three bedrooms and a full bath are located upstairs, while a cozy fireplace in the dining area creates a warm, welcoming gathering space.
The finished basement adds valuable second living space with two additional bedrooms—ideal for a home office setup, guest quarters, teen retreat, or multigenerational living. With five bedrooms, the layout adapts easily to changing needs.
Outside, enjoy privacy and open views with the greenbelt just beyond the yard, along with a large driveway and 2-car garage. Just steps away are Trailside Park and playground, with quick access to Standley Lake, Big Dry Creek Trail, and Lake Arbor Golf Course.
Conveniently located between Denver and Boulder with easy access to US-36, this home offers a rare blend of space, location, and outdoor lifestyle in Arvada 80005. Opportunities like this in Trailside are limited—don’t miss it.
Sold for $530,000
$530,000
8777 Everett Court, Arvada, CO 80005
5beds
2,370sqft
Single Family Residence
Built in 1977
8,391 Square Feet Lot
$523,000 Zestimate®
$224/sqft
$3,642 Estimated rent
Home value
$523,000
$492,000 - $554,000
$3,642/mo
Zestimate® history
Owner options
List your home for rent
$3,642/mo
Rent Zestimate®
Find your next renter with Zillow Rental Manager. Plus, with online applications, you can quickly screen prospective tenants – for free.
$3,642/mo
Rent Zestimate®
Refinance and save
$3,059/mo
Est. payment
Refinancing to a lower rate could help reduce your monthly payments and save thousands over the life of the loan.
$3,059/mo
Est. payment
Explore your selling options
Work with a Zillow partner agent
Leverage their expertise and Zillow's premium Showcase listings to get your home seen by more buyers.
Get startedList with your own agent
Get your home in front of millions of buyers by listing it on Zillow.
Learn how to do itSell it yourself
Take full control of how buyers see your home on Zillow by listing For Sale by Owner (FSBO).
List your homeWhat's special
Zillow last checked:
Listing updated:
Listed by:
Diane Howard 303-720-9714 diane@lanternhomegroup.com,
Keller Williams Avenues Realty,
Rachel Ross 303-495-0081,
Keller Williams Avenues Realty
Bought with:
Molly Stauffer, 100077331
Milehimodern
Source: REcolorado as distributed by MLS GRID,MLS#: 6545874
Facts & features
Interior
Bedrooms & bathrooms
- Bedrooms: 5
- Bathrooms: 2
- Full bathrooms: 1
- 3/4 bathrooms: 1
- Main level bathrooms: 1
- Main level bedrooms: 3
Bedroom
- Description: With Walk-In Closet
- Features: Primary Suite
- Level: Main
- Area: 130 Square Feet
- Dimensions: 13 x 10
Bedroom
- Level: Main
- Area: 88 Square Feet
- Dimensions: 11 x 8
Bedroom
- Level: Main
- Area: 72 Square Feet
- Dimensions: 9 x 8
Bedroom
- Level: Basement
- Area: 108 Square Feet
- Dimensions: 12 x 9
Bedroom
- Level: Basement
- Area: 132 Square Feet
- Dimensions: 12 x 11
Bathroom
- Level: Main
- Area: 28 Square Feet
- Dimensions: 7 x 4
Bathroom
- Level: Basement
- Area: 35 Square Feet
- Dimensions: 7 x 5
Dining room
- Description: With Fireplace
- Level: Main
- Area: 169 Square Feet
- Dimensions: 13 x 13
Great room
- Description: With Adjacent 11x8 Flex Space
- Level: Basement
- Area: 324 Square Feet
- Dimensions: 12 x 27
Kitchen
- Description: Stainless Steel Appliances, Granite Counters
- Level: Main
- Area: 64 Square Feet
- Dimensions: 8 x 8
Laundry
- Level: Basement
- Area: 90 Square Feet
- Dimensions: 9 x 10
Living room
- Level: Main
- Area: 208 Square Feet
- Dimensions: 13 x 16
Heating
- Forced Air
Cooling
- Evaporative Cooling
Appliances
- Included: Dishwasher, Disposal, Oven, Refrigerator
Features
- Granite Counters, Radon Mitigation System, Walk-In Closet(s)
- Flooring: Carpet, Laminate, Tile
- Windows: Double Pane Windows
- Basement: Finished,Full
- Number of fireplaces: 1
- Fireplace features: Dining Room
Interior area
- Total structure area: 2,370
- Total interior livable area: 2,370 sqft
- Finished area above ground: 1,185
- Finished area below ground: 1,185
Property
Parking
- Total spaces: 2
- Parking features: Concrete
- Attached garage spaces: 2
Features
- Levels: One
- Stories: 1
- Patio & porch: Front Porch, Patio
- Exterior features: Private Yard
- Fencing: Full
Lot
- Size: 8,391 Square Feet
- Features: Cul-De-Sac, Level
Details
- Parcel number: 139051
- Special conditions: Standard
Construction
Type & style
- Home type: SingleFamily
- Property subtype: Single Family Residence
Materials
- Brick, Vinyl Siding
- Roof: Composition
Condition
- Year built: 1977
Utilities & green energy
- Sewer: Public Sewer
- Water: Public
- Utilities for property: Cable Available, Electricity Connected, Natural Gas Connected, Phone Connected
Green energy
- Energy efficient items: Windows
Community & HOA
Community
- Security: Carbon Monoxide Detector(s), Smoke Detector(s)
- Subdivision: Trailside
HOA
- Has HOA: No
Location
- Region: Arvada
Financial & listing details
- Price per square foot: $224/sqft
- Tax assessed value: $535,839
- Annual tax amount: $2,500
- Date on market: 12/28/2025
- Listing terms: 1031 Exchange,Cash,Conventional,FHA,VA Loan
- Exclusions: Washer, Dryer, Free-Standing Microwave, Seller's Personal Property, Staging Items
- Ownership: Individual
- Electric utility on property: Yes
- Road surface type: Paved
Price history
| Date | Event | Price |
|---|---|---|
| 1/20/2026 | Sold | $530,000+1%$224/sqft |
Source:  REcolorado as distributed by MLS GRID #6545874 Report a problem REcolorado as distributed by MLS GRID #6545874 Report a problem | ||
| 12/30/2025 | Pending sale | $525,000$222/sqft |
Source: REcolorado as distributed by MLS GRID #6545874 Report a problem | ||
| 12/28/2025 | Listed for sale | $525,000+22.1%$222/sqft |
Source: REcolorado as distributed by MLS GRID #6545874 Report a problem | ||
| 3/9/2020 | Sold | $430,000$181/sqft |
Source: Public Record Report a problem | ||
| 2/4/2020 | Pending sale | $430,000$181/sqft |
Source: Modern Real Estate Co #9006177 Report a problem | ||
| 1/31/2020 | Price change | $430,000-3.4%$181/sqft |
Source: Modern Real Estate Co #9006177 Report a problem | ||
| 1/19/2020 | Listed for sale | $445,000+81.6%$188/sqft |
Source: Modern Real Estate Co #9006177 Report a problem | ||
| 6/5/2019 | Sold | $245,000+36.1%$103/sqft |
Source: Public Record Report a problem | ||
| 12/10/2004 | Sold | $180,000$76/sqft |
Source: Public Record Report a problem | ||
Public tax history
| Year | Property taxes | Tax assessment |
|---|---|---|
| 2025 | $2,500 0% | $33,490 +2% |
| 2024 | $2,502 +13.1% | $32,848 |
| 2023 | $2,211 -1.5% | $32,848 +15.5% |
| 2022 | $2,244 +13.4% | $28,433 -2.8% |
| 2021 | $1,979 | $29,252 +12.7% |
| 2020 | $1,979 +1.6% | $25,952 |
| 2019 | $1,948 +13.5% | $25,952 +17.4% |
| 2018 | $1,716 | $22,110 |
| 2017 | $1,716 +14.8% | $22,110 +12.3% |
| 2016 | $1,496 | $19,688 |
| 2015 | $1,496 +15.4% | $19,688 +22.1% |
| 2014 | $1,296 +3.3% | $16,130 |
| 2013 | $1,254 +2.5% | $16,130 +1.9% |
| 2012 | $1,224 +0.4% | $15,824 |
| 2011 | $1,219 +0.1% | $15,824 -0.4% |
| 2010 | $1,218 -4.7% | $15,880 |
| 2009 | $1,278 +0.2% | $15,880 -4.5% |
| 2008 | $1,274 +2.7% | $16,620 |
| 2007 | $1,241 0% | $16,620 +3.9% |
| 2006 | $1,242 -0.9% | $15,990 +1.7% |
| 2005 | $1,253 +10.7% | $15,720 |
| 2004 | $1,131 +0.6% | $15,720 |
| 2003 | $1,125 +1.8% | $15,720 +2.3% |
| 2002 | $1,104 +7.4% | $15,370 +19.3% |
| 2001 | $1,029 -1.1% | $12,880 |
| 2000 | $1,040 | $12,880 |
Find assessor info on the county website
Neighborhood: 80005
Nearby homes
- $464,8003 bd2 ba910 sqft8779 Everett Ct, Arvada, CO 80005Off Market
- $574,5003 bd3 ba1.6k sqft8920 W 87th Pl, Arvada, CO 80005Off Market
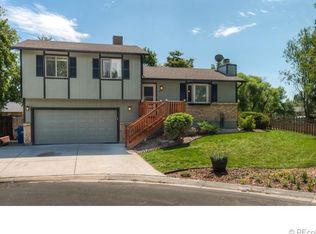
- $546,0004 bd2 ba1.6k sqft8776 Everett Ct, Arvada, CO 80005Sold
- $546,3004 bd2 ba1.6k sqft8781 Everett Ct, Arvada, CO 80005Off Market
- $602,9005 bd2 ba2.3k sqft8910 W 87th Pl, Arvada, CO 80005Off Market
- $464,0003 bd2 ba910 sqft8774 Everett Ct, Arvada, CO 80005Off Market
- $514,0003 bd2 ba1.8k sqft8930 W 87th Pl, Arvada, CO 80005Sold
- $481,5003 bd2 ba1.1k sqft8772 Everett Ct, Arvada, CO 80005Off Market
Nearby schools
GreatSchools rating
- 8/10Weber Elementary SchoolGrades: PK-5Distance: 0.6 mi
- 4/10Moore Middle SchoolGrades: 6-8Distance: 0.4 mi
- 6/10Pomona High SchoolGrades: 6-12Distance: 0.6 mi
Schools provided by the listing agent
- Elementary: Weber
- Middle: Pomona
- High: Pomona
- District: Jefferson County R-1
Source: REcolorado as distributed by MLS GRID. This data may not be complete. We recommend contacting the local school district to confirm school assignments for this home.
Get a cash offer in 3 minutes
Find out how much your home could sell for in as little as 3 minutes with a no-obligation cash offer.
Estimated market value
$523,000
Get a cash offer in 3 minutes
Find out how much your home could sell for in as little as 3 minutes with a no-obligation cash offer.
Estimated market value
$523,000
- Colorado
- Jefferson County
- Westminster
- 80005
- 8777 Everett Court
Nearby cities
Nearby zip codes
Other Westminster Topics
