Skip main navigation
Sold for $514,000
  • $514,000

    8930 W 87th Place, Arvada, CO 80005

    3beds
    1,820sqft
    Single Family Residence
    Built in 1977
    7,144 Square Feet Lot
    $506,200 Zestimate®
    $282/sqft
    $2,930 Estimated rent

    Home value

    $506,200

    $476,000 - $542,000

    $2,930/mo

    Zestimate® history
    Loading
    Loading...

    Owner options

    List your home for rent

    $2,930/mo

    Rent Zestimate®

    Find your next renter with Zillow Rental Manager. Plus, with online applications, you can quickly screen prospective tenants – for free.

    Learn more

    $2,930/mo

    Rent Zestimate®

    Refinance and save

    $2,997/mo

    Est. payment

    Refinancing to a lower rate could help reduce your monthly payments and save thousands over the life of the loan.

    See today's rates

    $2,997/mo

    Est. payment

    Explore your selling options

    Work with a Zillow partner agent

    Leverage their expertise and Zillow's premium Showcase listings to get your home seen by more buyers.

    Get started

    List with your own agent

    Get your home in front of millions of buyers by listing it on Zillow.

    Learn how to do it

    Sell it yourself

    Take full control of how buyers see your home on Zillow by listing For Sale by Owner (FSBO).

    List your home

    What's special

    Finished basementMovie theaterAdditional non conforming bedroomPrivate picturesque backyardAmple storageOversized sinkCharming ranch
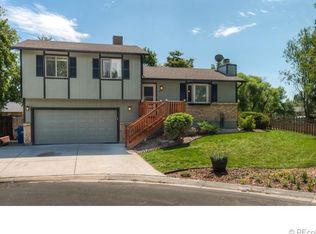
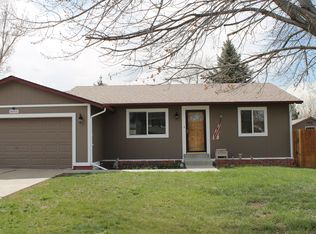
    Welcome to the move-in-ready home you’ve been waiting for near beautiful Stanley Lake! Perfectly situated in a highly desirable neighborhood, this charming ranch offers comfort, convenience, and style. Enjoy being just a short walk from Weber Elementary, Haskin Park, and scenic trails that begin right behind the property. You’ll be greeted by great curb appeal and a spacious, inviting front porch. The entire exterior has been freshly painted, and inside you’ll find new LVP flooring and fresh interior paint throughout. The bright and airy main level features a large living room with picture windows that fill the space with natural light, seamlessly connected to the dining area complete with a new ceiling fan. The kitchen is truly the showpiece of this home, everything is new, from the gorgeous cabinets with ample storage to the beautiful countertops and stunning peninsula with bar seating and a built-in range. All appliances are brand new, and the oversized sink and large pantry make this a chef’s dream kitchen. Be the first to cook here. Step outside to your private, picturesque backyard backing to open space and trails! (no back neighbors) The main level also includes two comfortable bedrooms and an updated bathroom with a new vanity and toilet. Journey onto the finished basement and you will find versatile open space to be used in so many ways from a rec room, workout room, movie theater and plenty of bonus space for an office and more, providing plenty of flexibility for guests or hobbies. If that's not enough there is an additional non conforming bedroom and a full size bathroom also with updates. The basement does have an egress window. This marvelous property is also equipped with an oversized 1 car garage, brand new roof, whole house vacuum (so convenient), new gutters, the list really goes on. This house is an exceptional choice come see for yourself and fall in love.

    Zillow last checked:

    Listing updated:

    Listed by:

    Nicole Kan 720-401-0155 NicoleK.ikan@gmail.com,

    Real Broker, LLC DBA Real

    Bought with:

    Greg Drake, 40036249

    Realty Professionals LLC

    Source: REcolorado as distributed by MLS GRID,MLS#: 3759765MLS Logo

    Facts & features

    Interior

    Bedrooms & bathrooms
    • Bedrooms: 3
    • Bathrooms: 2
    • Full bathrooms: 2
    • Main level bathrooms: 1
    • Main level bedrooms: 2
    Bedroom
    • Features: Primary Suite
    • Level: Main
    Bedroom
    • Level: Main
    Bedroom
    • Level: Basement
    Bathroom
    • Level: Main
    Bathroom
    • Level: Basement
    Bonus room
    • Level: Basement
    Dining room
    • Level: Main
    Kitchen
    • Level: Main
    Laundry
    • Level: Basement
    Living room
    • Level: Main
    Heating
    • Forced Air
    Cooling
    • None
    Appliances
    • Included: Dishwasher, Disposal, Oven, Self Cleaning Oven, Tankless Water Heater
    Features
    • Basement: Finished
    • Common walls with other units/homes: No Common Walls
    Interior area
    • Total structure area: 1,820
    • Total interior livable area: 1,820 sqft
    • Finished area above ground: 910
    • Finished area below ground: 0

    Property

    Parking
    • Total spaces: 1
    • Parking features: Garage - Attached
    • Attached garage spaces: 1
    Features
    • Levels: One
    • Stories: 1
    • Patio & porch: Front Porch, Patio
    • Exterior features: Private Yard
    Lot
    • Size: 7,144 sqft
    Details
    • Parcel number: 004624
    • Special conditions: Standard

    Construction

    Type & style
    • Home type: SingleFamily
    • Architectural style: Traditional
    • Property subtype: Single Family Residence
    Materials
    • Vinyl Siding
    Condition
    • Year built: 1977

    Utilities & green energy

    • Sewer: Public Sewer
    • Water: Public
    • Utilities for property: Cable Available, Electricity Connected, Natural Gas Connected, Phone Available

    Community & neighborhood

    Location
    • Region: Arvada
    • Subdivision: Trailside Flg # 2

    Other

    Other facts
    • Listing terms: Cash,Conventional,FHA,VA Loan
    • Ownership: Individual

    Price history

    DateEventPrice
    12/12/2025Sold$514,000$282/sqft
    Source: REcolorado as distributed by MLS GRID #3759765 Report a problem
    11/12/2025Pending sale$514,000$282/sqft
    Source: REcolorado as distributed by MLS GRID #3759765 Report a problem
    11/6/2025Listed for sale$514,000+188.8%$282/sqft
    Source: REcolorado as distributed by MLS GRID #3759765 Report a problem
    1/7/2013Sold$178,000+68.5%$98/sqft
    Source: Public Record Report a problem
    5/3/1995Sold$105,648$58/sqft
    Source: Public Record Report a problem

    Public tax history

    YearProperty taxesTax assessment
    2025$2,244 0%$30,477 +3.4%
    2024$2,245 +12.1%$29,480
    2023$2,004 -1.5%$29,480 +14.4%
    2022$2,033 +11.1%$25,765 -2.8%
    2021$1,830 $26,506 +10.4%
    2020$1,830 +1.6%$24,001
    2019$1,801 +13.5%$24,001 +17.4%
    2018$1,587 $20,450
    2017$1,587 +15.6%$20,450 +13.2%
    2016$1,373 $18,072
    2015$1,373 +16.8%$18,072 +23.6%
    2014$1,175 +5.2%$14,626
    2013$1,117 +2.5%$14,626 +3.8%
    2012$1,090 -1.1%$14,097
    2011$1,102 +0.1%$14,097 -1.8%
    2010$1,101 -5.2%$14,350
    2009$1,162 +0.2%$14,350 -5%
    2008$1,159 +2.2%$15,110
    2007$1,134 0%$15,110 +3.4%
    2006$1,134 +0.2%$14,610 +2.9%
    2005$1,132 +10.7%$14,200
    2004$1,022 -7.3%$14,200
    2003$1,103 +1.8%$14,200 -5.8%
    2002$1,083 +15.3%$15,070 +28.1%
    2001$939 -1.1%$11,760
    2000$950 $11,760

    Find assessor info on the county website

    Neighborhood: 80005

    Nearby schools

    GreatSchools rating
    Schools provided by the listing agent
    • Elementary: Weber
    • Middle: Pomona
    • High: Pomona
    • District: Jefferson County R-1

    Source: REcolorado as distributed by MLS GRID. This data may not be complete. We recommend contacting the local school district to confirm school assignments for this home.

    Get a cash offer in 3 minutes
    Find out how much your home could sell for in as little as 3 minutes with a no-obligation cash offer.
    Estimated market value
    $506,200
    Get a cash offer in 3 minutes
    Find out how much your home could sell for in as little as 3 minutes with a no-obligation cash offer.
    Estimated market value
    $506,200