Welcome home to this lovely, ground-level 2-bedroom, 2-bath foothills retreat in the highly sought-after Chatfield Bluffs Community! Surrounded by stunning mountain views, this beautifully maintained unit combines comfort, privacy, and a strong connection to nature. As a true ground-level home, it offers the convenience of no stairs to climb, making everyday living effortless.
Step inside to brand-new carpet throughout and an inviting open floor plan. The spacious kitchen features quality cabinetry, generous counter space, and convenient bar seating—perfect for both cooking and entertaining. The bright living room welcomes you with abundant natural light and a cozy fireplace, creating a warm and relaxing atmosphere.
Enjoy your private patio—ideal for a quiet morning coffee or evening unwind—with an additional outdoor storage closet for added convenience. The primary suite offers a peaceful escape with a full en-suite bathroom, while the second bedroom can easily serve as a comfortable home office.
Just steps away, you'll find the clubhouse amenities, including a fitness center, resort-style pool, and hot tub. The detached single-car garage adds both convenience and extra storage, and owners may request an additional parking permit through the HOA.
Outdoor enthusiasts will love the proximity to Hildebrand Ranch Park, Chatfield Botanic Gardens, and Chatfield State Park, offering endless opportunities for hiking, biking, and exploring. Other nearby favorites include Deer Creek Canyon Park, Red Rocks Park and Amphitheater, and Waterton Canyon.
With easy access to schools, shopping, restaurants, markets, and major highways, everyday living is a breeze. This home truly delivers the best of foothills living—comfort, convenience, and nature at your doorstep.
Sold for $330,000
$330,000
8779 S Kipling Way #106, Littleton, CO 80127
2beds
1,019sqft
Condominium
Built in 2009
-- sqft lot
$333,400 Zestimate®
$324/sqft
$2,175 Estimated rent
Home value
$333,400
$317,000 - $350,000
$2,175/mo
Zestimate® history
Owner options
List your home for rent
$2,175/mo
Rent Zestimate®
Find your next renter with Zillow Rental Manager. Plus, with online applications, you can quickly screen prospective tenants – for free.
$2,175/mo
Rent Zestimate®
Refinance and save
$2,410/mo
Est. payment
Refinancing to a lower rate could help reduce your monthly payments and save thousands over the life of the loan.
$2,410/mo
Est. payment
Explore your selling options
Work with a Zillow partner agent
Leverage their expertise and Zillow's premium Showcase listings to get your home seen by more buyers.
Get startedList with your own agent
Get your home in front of millions of buyers by listing it on Zillow.
Learn how to do itSell it yourself
Take full control of how buyers see your home on Zillow by listing For Sale by Owner (FSBO).
List your homeWhat's special
Cozy fireplacePrivate patioAbundant natural lightQuality cabinetrySpacious kitchenConvenient bar seatingGenerous counter space
Zillow last checked:
Listing updated:
Listed by:
Nicholas Topping 720-939-5376,
HomeSmart Realty
Bought with:
Patricia Belaire, 100074651
HomeSmart Realty
Source: REcolorado as distributed by MLS GRID,MLS#: 5555529
Facts & features
Interior
Bedrooms & bathrooms
- Bedrooms: 2
- Bathrooms: 2
- Full bathrooms: 2
- Main level bathrooms: 2
- Main level bedrooms: 2
Bedroom
- Features: Primary Suite
- Level: Main
Bedroom
- Level: Main
Bathroom
- Features: En Suite Bathroom
- Level: Main
Bathroom
- Features: Primary Suite
- Level: Main
Dining room
- Level: Main
Kitchen
- Level: Main
Laundry
- Level: Main
Living room
- Level: Main
Heating
- Forced Air
Cooling
- Central Air
Appliances
- Included: Cooktop, Dishwasher, Disposal, Dryer, Gas Water Heater, Microwave, Oven, Range, Refrigerator, Washer
Features
- Ceiling Fan(s)
- Flooring: Carpet, Tile
- Has basement: No
- Number of fireplaces: 1
- Fireplace features: Gas
- Common walls with other units/homes: End Unit
Interior area
- Total structure area: 1,019
- Total interior livable area: 1,019 sqft
- Finished area above ground: 1,019
Property
Parking
- Total spaces: 1
- Parking features: Concrete
- Garage spaces: 1
Features
- Levels: One
- Stories: 1
- Entry location: Ground
- Patio & porch: Covered, Patio
- Pool features: Outdoor Pool
- Has spa: Yes
- Spa features: Spa/Hot Tub
Details
- Parcel number: 454470
- Special conditions: Standard
Construction
Type & style
- Home type: Condo
- Property subtype: Condominium
- Attached to another structure: Yes
Materials
- Frame, Stone
- Roof: Composition
Condition
- Year built: 2009
Utilities & green energy
- Sewer: Public Sewer
- Water: Public
- Utilities for property: Electricity Connected, Natural Gas Connected
Community & HOA
Community
- Security: Video Doorbell
- Subdivision: Chatfield Bluffs
HOA
- Has HOA: Yes
- Amenities included: Clubhouse, Fitness Center, Parking, Playground, Spa/Hot Tub
- Services included: Reserve Fund, Insurance, Maintenance Grounds, Maintenance Structure, Road Maintenance, Sewer, Snow Removal, Trash, Water
- HOA fee: $475 monthly
- HOA name: Chatfield Bluffs
- HOA phone: 303-733-1121
Location
- Region: Littleton
Financial & listing details
- Price per square foot: $324/sqft
- Tax assessed value: $404,637
- Annual tax amount: $2,419
- Date on market: 11/20/2025
- Listing terms: 1031 Exchange,Cash,Conventional,FHA,VA Loan
- Exclusions: None
- Ownership: Estate
- Electric utility on property: Yes
Price history
| Date | Event | Price |
|---|---|---|
| 3/10/2026 | Sold | $330,000-2.9%$324/sqft |
Source:  REcolorado as distributed by MLS GRID #5555529 Report a problem REcolorado as distributed by MLS GRID #5555529 Report a problem | ||
| 2/23/2026 | Pending sale | $340,000$334/sqft |
Source: REcolorado as distributed by MLS GRID #5555529 Report a problem | ||
| 1/22/2026 | Price change | $340,000-1.4%$334/sqft |
Source: REcolorado as distributed by MLS GRID #5555529 Report a problem | ||
| 1/6/2026 | Price change | $345,000-1.4%$339/sqft |
Source: REcolorado as distributed by MLS GRID #5555529 Report a problem | ||
| 11/20/2025 | Listed for sale | $350,000+27.8%$343/sqft |
Source: REcolorado as distributed by MLS GRID #5555529 Report a problem | ||
| 9/29/2017 | Sold | $273,937-0.4%$269/sqft |
Source: Public Record Report a problem | ||
| 9/1/2017 | Price change | $275,000-3.5%$270/sqft |
Source: RE/MAX Structure #8731741 Report a problem | ||
| 8/21/2017 | Listed for sale | $285,000+41.8%$280/sqft |
Source: RE/MAX Structure #8731741 Report a problem | ||
| 12/24/2014 | Sold | $201,000-4.3%$197/sqft |
Source: Public Record Report a problem | ||
| 11/6/2014 | Price change | $210,000-3.2%$206/sqft |
Source: Colorado Home Finder LLC #9723521 Report a problem | ||
| 11/1/2014 | Listed for sale | $217,000+20.2%$213/sqft |
Source: Colorado Home Finder LLC #9723521 Report a problem | ||
| 5/14/2014 | Sold | $180,500+1.4%$177/sqft |
Source: Public Record Report a problem | ||
| 4/2/2014 | Listed for sale | $178,000+5.4%$175/sqft |
Source: RE/MAX Alliance #5103907 Report a problem | ||
| 9/20/2012 | Listing removed | $168,900$166/sqft |
Source: Keller Williams Executives Realty, LLC #1094695 Report a problem | ||
| 5/22/2012 | Price change | $168,900-3.4%$166/sqft |
Source: Keller Williams Executives Realty, LLC #1094695 Report a problem | ||
| 5/20/2012 | Listed for sale | $174,900+8.8%$172/sqft |
Source: Keller Williams Executives Realty, LLC #1094695 Report a problem | ||
| 5/15/2008 | Sold | $160,700$158/sqft |
Source: Public Record Report a problem | ||
Public tax history
| Year | Property taxes | Tax assessment |
|---|---|---|
| 2025 | $2,419 +0% | $25,290 +2.4% |
| 2024 | $2,418 -3.7% | $24,692 |
| 2023 | $2,511 -1.3% | $24,692 -1.9% |
| 2022 | $2,543 +13.3% | $25,176 -2.8% |
| 2021 | $2,245 | $25,900 +13% |
| 2020 | $2,245 +1.3% | $22,917 |
| 2019 | $2,217 +26% | $22,917 +30.5% |
| 2018 | $1,760 | $17,567 |
| 2017 | $1,760 +21.6% | $17,567 +16.6% |
| 2016 | $1,447 | $15,069 |
| 2015 | $1,447 +21.8% | $15,069 +28.2% |
| 2014 | $1,188 +0.3% | $11,758 |
| 2013 | $1,185 +1.9% | $11,758 -0.7% |
| 2012 | $1,163 -0.5% | $11,838 |
| 2011 | $1,169 -2.8% | $11,838 -1.2% |
| 2010 | $1,203 +748.5% | $11,980 -2.9% |
| 2009 | $142 | $12,340 |
| 2008 | -- | -- |
Find assessor info on the county website
Neighborhood: 80127
Nearby homes
- $344,7002 bd2 ba1k sqft8779 S Kipling Way UNIT 107, Littleton, CO 80127Off Market
- $368,3002 bd2 ba1k sqft8779 S Kipling Way UNIT 207, Littleton, CO 80127Off Market

- $368,5002 bd2 ba1.1k sqft8779 S Kipling Way UNIT 304, Littleton, CO 80127Off Market

- $372,1002 bd2 ba1.1k sqft8779 S Kipling Way UNIT 201, Littleton, CO 80127Off Market
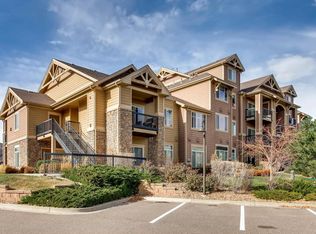
- $369,3002 bd2 ba1.1k sqft8779 S Kipling Way UNIT 101, Littleton, CO 80127Off Market
- $367,1002 bd2 ba1.1k sqft8779 S Kipling Way UNIT 103, Littleton, CO 80127Off Market
- $360,0002 bd2 ba1.1k sqft8779 S Kipling Way UNIT 202, Littleton, CO 80127Off Market
- $392,2002 bd2 ba1.3k sqft8779 S Kipling Way UNIT 108, Littleton, CO 80127Off Market
Nearby schools
GreatSchools rating
- 8/10Shaffer Elementary SchoolGrades: PK-5Distance: 1.1 mi
- 7/10Falcon Bluffs Middle SchoolGrades: 6-8Distance: 0.6 mi
- 9/10Chatfield High SchoolGrades: 9-12Distance: 2.4 mi
Schools provided by the listing agent
- Elementary: Shaffer
- Middle: Falcon Bluffs
- High: Chatfield
- District: Jefferson County R-1
Source: REcolorado as distributed by MLS GRID. This data may not be complete. We recommend contacting the local school district to confirm school assignments for this home.
Get a cash offer in 3 minutes
Find out how much your home could sell for in as little as 3 minutes with a no-obligation cash offer.
Estimated market value
$333,400
Get a cash offer in 3 minutes
Find out how much your home could sell for in as little as 3 minutes with a no-obligation cash offer.
Estimated market value
$333,400
- Colorado
- Jefferson County
- Littleton
- 80127
- 8779 S Kipling Way Unit 106
Nearby cities
Nearby neighborhoods
Nearby zip codes
Other Littleton Topics
