Stunning 6-bedroom, 6-bathroom home located in Hershey/Derry Township School District is brimming with recent updates, making it move-in ready! The property boasts a new roof, gutter guards and AC furnace, along with freshly painted interiors that give the entire home a bright, modern feel. This home has been upgraded with luxury vinyl plank flooring, combining style and durability throughout the main floor with new carpet upstairs. All new hardware and beautiful light fixtures throughout, adding a modern touch to every room. Upon entering, you're welcomed by a spacious two-story foyer. The open floor plan leads you into the impressive family room, where two-story floor-to-ceiling windows showcase stunning views of the private, wooded backyard and the newly stained deck. The first floor includes a formal living room, dining room, private den/office, powder room, laundry room, a deluxe kitchen, and an impressive primary suite. With 10’' ceilings, stunning floors, exquisite woodwork such as crown molding, detailed wainscoting and plantation shutters, the first floor creates an atmosphere of timeless charm. The primary suite is a private oasis, featuring a 12' tray ceiling, a large walk-in closet, and an en suite bathroom with a jetted tub, separate shower, and double quartz vanity. A stunning switchback staircase leads to the second floor, where you'll discover four additional generously sized bedrooms and three full bathrooms. The recently updated kitchen is ideal for entertaining, featuring granite countertops, gas stove and oven, and a spacious island. Enjoy meals in the cozy breakfast nook overlooking the serene backyard, or step out to the expansive deck for outdoor dining in a peaceful, park-like setting. The walkout finished lower level offers 1334 sqft of living space and versatility, complete with a game room, media area, full bathroom and a workshop/storage room…bonus basement furnishings included with home. This home has loads of storage throughout including a 3 car garage. Located just over 2 miles from Hershey Medical Center and minutes to in-town Hershey Shops and Restaurants. Don’t miss your chance to see this impeccably maintained home in Derry Township School District—schedule your visit today!
Sold for $1,017,500
Street View
$1,017,500
878 Appenzell Dr, Hummelstown, PA 17036
6beds
5,654sqft
Single Family Residence
Built in 1995
0.42 Acres Lot
$1,057,100 Zestimate®
$180/sqft
$4,537 Estimated rent
Home value
$1,057,100
$951,000 - $1.17M
$4,537/mo
Zestimate® history
Owner options
List your home for rent
$4,537/mo
Rent Zestimate®
Find your next renter with Zillow Rental Manager. Plus, with online applications, you can quickly screen prospective tenants – for free.
$4,537/mo
Rent Zestimate®
Refinance and save
$6,717/mo
Est. payment
Refinancing to a lower rate could help reduce your monthly payments and save thousands over the life of the loan.
$6,717/mo
Est. payment
Explore your selling options
Work with a Zillow partner agent
Leverage their expertise and Zillow's premium Showcase listings to get your home seen by more buyers.
Get startedList with your own agent
Get your home in front of millions of buyers by listing it on Zillow.
Learn how to do itSell it yourself
Take full control of how buyers see your home on Zillow by listing For Sale by Owner (FSBO).
List your homeWhat's special
New roofJetted tubNew carpetWalkout finished lower levelDeluxe kitchenDining roomGas stove and oven
Zillow last checked:
Listing updated:
Listed by:
AMBER BRANCHI 717-395-8071,
Coldwell Banker Realty,
Co-Listing Agent: Abbey Amar 330-472-3733,
Coldwell Banker Realty
Bought with:
MATTHEW BIXLER, RS323511
Coldwell Banker Realty
Source: Bright MLS,MLS#: PADA2038748
Facts & features
Interior
Bedrooms & bathrooms
- Bedrooms: 6
- Bathrooms: 6
- Full bathrooms: 5
- 1/2 bathrooms: 1
- Main level bathrooms: 2
- Main level bedrooms: 1
Basement
- Area: 1884
Heating
- Forced Air, Natural Gas
Cooling
- Central Air, Electric
Appliances
- Included: Gas Water Heater
Features
- Ceiling Fan(s), Family Room Off Kitchen, Formal/Separate Dining Room, Eat-in Kitchen, Kitchen Island, Walk-In Closet(s)
- Flooring: Wood
- Basement: Finished,Exterior Entry,Sump Pump
- Has fireplace: No
Interior area
- Total structure area: 6,204
- Total interior livable area: 5,654 sqft
- Finished area above ground: 4,320
- Finished area below ground: 1,334
Property
Parking
- Total spaces: 3
- Parking features: Garage Faces Side, Attached
- Attached garage spaces: 3
Accessibility
- Accessibility features: None
Features
- Levels: Two
- Stories: 2
- Pool features: None
Lot
- Size: 0.42 Acres
Details
- Additional structures: Above Grade, Below Grade
- Parcel number: 240861470000000
- Zoning: RESIDENTIAL
- Special conditions: Standard
Construction
Type & style
- Home type: SingleFamily
- Architectural style: Traditional
- Property subtype: Single Family Residence
Materials
- Frame, Masonry
- Foundation: Concrete Perimeter
Condition
- New construction: No
- Year built: 1995
Utilities & green energy
- Sewer: Public Sewer
- Water: Public
Community & HOA
Community
- Subdivision: Shady Hill Estates
HOA
- Has HOA: Yes
- HOA fee: $100 quarterly
Location
- Region: Hummelstown
- Municipality: DERRY TWP
Financial & listing details
- Price per square foot: $180/sqft
- Tax assessed value: $413,600
- Annual tax amount: $12,086
- Date on market: 10/1/2024
- Listing agreement: Exclusive Agency
- Ownership: Fee Simple
Price history
| Date | Event | Price |
|---|---|---|
| 3/3/2025 | Sold | $1,017,500-3.1%$180/sqft |
Source:  Bright MLS #PADA2038748 Report a problem Bright MLS #PADA2038748 Report a problem | ||
| 1/30/2025 | Pending sale | $1,050,000$186/sqft |
Source: Bright MLS #PADA2038748 Report a problem | ||
| 10/1/2024 | Listed for sale | $1,050,000+42.9%$186/sqft |
Source: Bright MLS #PADA2038748 Report a problem | ||
| 11/13/2023 | Listing removed | -- |
Source: Bright MLS #PADA2001156 Report a problem | ||
| 11/12/2021 | Sold | $735,000-2.6%$130/sqft |
Source: Bright MLS #PADA2001156 Report a problem | ||
| 9/22/2021 | Pending sale | $755,000$134/sqft |
Source: Bright MLS #PADA2001156 Report a problem | ||
| 9/13/2021 | Contingent | $755,000$134/sqft |
Source: Bright MLS #PADA2001156 Report a problem | ||
| 7/28/2021 | Price change | $755,000-5%$134/sqft |
Source: Bright MLS #PADA2001156 Report a problem | ||
| 7/16/2021 | Listed for sale | $795,000$141/sqft |
Source: Bright MLS #PADA2001156 Report a problem | ||
Public tax history
| Year | Property taxes | Tax assessment |
|---|---|---|
| 2025 | $12,926 +6.4% | $413,600 |
| 2023 | $12,149 +1.8% | $413,600 |
| 2022 | $11,932 +2.3% | $413,600 |
| 2021 | $11,668 +192.8% | $413,600 |
| 2020 | $3,985 +2.7% | $413,600 |
| 2019 | $3,879 +3.3% | $413,600 |
| 2018 | $3,754 | $413,600 |
| 2017 | -- | $413,600 |
| 2016 | -- | $413,600 |
| 2015 | -- | $413,600 |
| 2014 | -- | $413,600 |
| 2013 | -- | $413,600 |
| 2012 | -- | $413,600 |
| 2011 | -- | $413,600 |
| 2010 | -- | $413,600 |
| 2008 | -- | $413,600 |
| 2007 | -- | $413,600 |
| 2006 | -- | $413,600 |
Find assessor info on the county website
Neighborhood: 17036
Nearby homes
- $924,7004 bd2 ba4.3k sqft868 Appenzell Dr, Hummelstown, PA 17036Off Market
- $951,5005 bd5 ba3.5k sqft890 Appenzell Dr, Hummelstown, PA 17036Off Market
- $1,010,0005 bd5 ba5.8k sqft877 Appenzell Dr, Hummelstown, PA 17036Sold
- $696,4004 bd3 ba4.1k sqft891 Appenzell Dr, Hummelstown, PA 17036Off Market
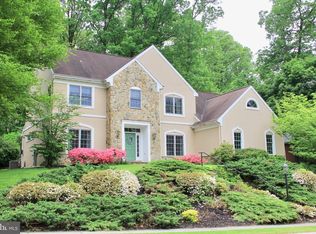
- $613,5004 bd2 ba2.9k sqft865 Appenzell Dr, Hummelstown, PA 17036Off Market
- $809,7005 bd3 ba4.3k sqft858 Appenzell Dr, Hummelstown, PA 17036Off Market
- $939,9005 bd5 ba4.9k sqft910 Appenzell Dr, Hummelstown, PA 17036Off Market
- $975,0005 bd5 ba6.3k sqft925 Appenzell Dr, Hummelstown, PA 17036Sold
Nearby schools
GreatSchools rating
- NAHershey Early Childhood CenterGrades: K-1Distance: 2.1 mi
- 9/10Hershey Middle SchoolGrades: 6-8Distance: 2.1 mi
- 10/10Hershey High SchoolGrades: 9-12Distance: 2 mi
Schools provided by the listing agent
- High: Hershey High School
- District: Derry Township
Source: Bright MLS. This data may not be complete. We recommend contacting the local school district to confirm school assignments for this home.


Get pre-qualified for a loan
At Zillow Home Loans, we can pre-qualify you in as little as 5 minutes with no impact to your credit score.An equal housing lender. NMLS #10287.
Sell for more on Zillow
Get a Zillow Showcase℠ listing at no additional cost and you could sell for .
$1,057,100
2% more
+$21,142
With Zillow Showcase(estimated)
$1,078,242
- Pennsylvania
- Dauphin County
- Hummelstown
- 17036
- 878 Appenzell Dr
Nearby cities
Nearby zip codes
Other Hummelstown Topics
