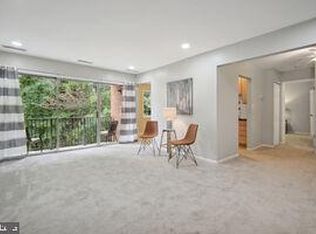
Welcome to 878 College Parkway – a move-in ready 3BR, 1.5BA condo offering modern finishes and a bright, open layout. Enjoy gleaming hardwood floors, a renovated kitchen with quartz counters, espresso cabinets, stainless steel appliances, and glass tile backsplash. Spacious bedrooms, updated baths, in-unit laundry, private balcony, and abundant closet space. Nestled in a peaceful, landscaped community close to Rockville Metro, Montgomery College, shopping, and commuter routes. Stylish, convenient, and priced to move – don’t miss it!
Sold for $320,000
$320,000
878 College Pkwy APT 202, Rockville, MD 20850
3beds
1,170sqft
Condominium
Built in 1973
-- sqft lot
$-- Zestimate®
$274/sqft
$2,687 Estimated rent
Home value
Not available
Estimated sales range
Not available
$2,687/mo
Zestimate® history
Owner options
List your home for rent
$2,687/mo
Rent Zestimate®
Find your next renter with Zillow Rental Manager. Plus, with online applications, you can quickly screen prospective tenants – for free.
$2,687/mo
Rent Zestimate®
Refinance and save
$1,985/mo
Est. payment
Refinancing to a lower rate could help reduce your monthly payments and save thousands over the life of the loan.
$1,985/mo
Est. payment
Explore your selling options
Work with a Zillow partner agent
Leverage their expertise and Zillow's premium Showcase listings to get your home seen by more buyers.
Get startedList with your own agent
Get your home in front of millions of buyers by listing it on Zillow.
Learn how to do itSell it yourself
Take full control of how buyers see your home on Zillow by listing For Sale by Owner (FSBO).
List your homeWhat's special
Zillow last checked:
Listing updated:
Listed by:
Jason Jutila 301-525-6433,
EXP Realty, LLC
Bought with:
Lindsay Katz VerStandig, 5020187
Redfin Corp
Source: Bright MLS,MLS#: MDMC2191264
Facts & features
Interior
Bedrooms & bathrooms
- Bedrooms: 3
- Bathrooms: 2
- Full bathrooms: 1
- 1/2 bathrooms: 1
- Main level bathrooms: 2
- Main level bedrooms: 3
Rooms
- Room types: Living Room, Dining Room, Primary Bedroom, Bedroom 2, Bedroom 1
Primary bedroom
- Level: Main
- Area: 165 Square Feet
- Dimensions: 15 X 11
Bedroom 1
- Level: Main
- Area: 120 Square Feet
- Dimensions: 12 X 10
Bedroom 2
- Level: Main
- Area: 120 Square Feet
- Dimensions: 15 X 8
Dining room
- Level: Unspecified
Living room
- Level: Unspecified
Heating
- Forced Air, Natural Gas
Cooling
- Central Air, Electric
Appliances
- Included: Dishwasher, Disposal, Oven/Range - Gas, Refrigerator, Gas Water Heater
- Laundry: Common Area, In Unit
Features
- Kitchen - Table Space, Dining Area, Built-in Features, Primary Bath(s), Floor Plan - Traditional
- Flooring: Wood
- Windows: Window Treatments
- Has basement: No
- Has fireplace: No
Interior area
- Total structure area: 1,170
- Total interior livable area: 1,170 sqft
- Finished area above ground: 1,170
Property
Parking
- Parking features: None
Accessibility
- Accessibility features: None
Features
- Levels: One
- Stories: 1
- Has private pool: Yes
- Pool features: Community, Private
Details
- Additional structures: Above Grade
- Parcel number: 160401613050
- Zoning: R30
- Special conditions: Standard
Construction
Type & style
- Home type: Condo
- Architectural style: Traditional
- Property subtype: Condominium
- Attached to another structure: Yes
Materials
- Brick
Condition
- New construction: No
- Year built: 1973
Utilities & green energy
- Sewer: Public Sewer
- Water: Public
Community & HOA
Community
- Condo and coop fee: $576 monthly
- Subdivision: Plymouth Gardens
HOA
- Has HOA: No
- Amenities included: Common Grounds, Storage, Pool, Tot Lots/Playground
- Services included: Gas, Heat, Management, Insurance, Pool(s), Reserve Funds, Sewer, Snow Removal, Trash, Water
Location
- Region: Rockville
- Municipality: ROCKVILLE
Financial & listing details
- Price per square foot: $274/sqft
- Annual tax amount: $3,142
- Date on market: 8/23/2025
- Listing agreement: Exclusive Right To Sell
- Ownership: Fee Simple
Price history
| Date | Event | Price |
|---|---|---|
| 10/3/2025 | Sold | $320,000$274/sqft |
Source:  Bright MLS #MDMC2191264 Report a problem Bright MLS #MDMC2191264 Report a problem | ||
| 9/8/2025 | Pending sale | $320,000$274/sqft |
Source: Bright MLS #MDMC2191264 Report a problem | ||
| 9/7/2025 | Listed for sale | $320,000$274/sqft |
Source: Bright MLS #MDMC2191264 Report a problem | ||
| 8/29/2025 | Pending sale | $320,000$274/sqft |
Source: Bright MLS #MDMC2191264 Report a problem | ||
| 8/23/2025 | Listed for sale | $320,000+16.4%$274/sqft |
Source: Bright MLS #MDMC2191264 Report a problem | ||
| 9/24/2020 | Sold | $275,000$235/sqft |
Source: Agent Provided Report a problem | ||
| 8/5/2020 | Listed for sale | $275,000$235/sqft |
Source: Weichert, REALTORS #MDMC719206 Report a problem | ||
Public tax history
Tax history is unavailable.
Neighborhood: 20850
Nearby homes
- $277,6002 bd2 ba1k sqft886 College Pkwy APT T2, Rockville, MD 20850Off Market

- $263,0002 bd1 ba971 sqft884 College Pkwy APT 203, Rockville, MD 20850Sold
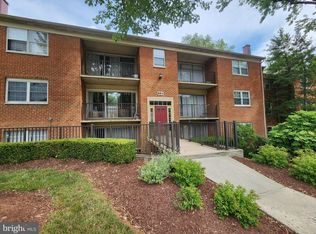
- $199,9001 bd1 ba820 sqft884 College Pkwy APT 302, Rockville, MD 20850Foreclosure
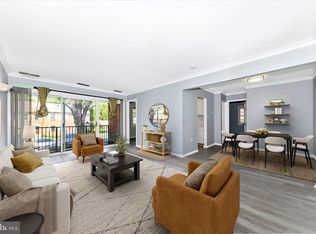
- $210,0001 bd1 ba797 sqft884 College Pkwy APT 201, Rockville, MD 20850Sold
- $237,0001 bd1 ba797 sqft882 College Pkwy APT 204, Rockville, MD 20850Sold
- $345,0003 bd2 ba1.1k sqft880 College Pkwy APT 103, Rockville, MD 20850Sold
- $345,0003 bd2 ba1.1k sqft880 College Pkwy APT 203, Rockville, MD 20850Sold
- $225,9001 bd1 ba790 sqft880 College Pkwy APT 101, Rockville, MD 20850Sold
Nearby schools
GreatSchools rating
- 7/10College Gardens Elementary SchoolGrades: PK-5Distance: 0.5 mi
- 8/10Julius West Middle SchoolGrades: 6-8Distance: 1.4 mi
- 8/10Richard Montgomery High SchoolGrades: 9-12Distance: 1.7 mi
Schools provided by the listing agent
- District: Montgomery County Public Schools
Source: Bright MLS. This data may not be complete. We recommend contacting the local school district to confirm school assignments for this home.


Get pre-qualified for a loan
At Zillow Home Loans, we can pre-qualify you in as little as 5 minutes with no impact to your credit score.An equal housing lender. NMLS #10287.
- Maryland
- Montgomery County
- Rockville
- 20850
- 878 College Pkwy Apartment 202
Nearby cities
Nearby neighborhoods
Nearby zip codes
Other Rockville Topics
