Stylish new Ivy floorplan by Fischer Homes in beautiful Salt Grass at Ward Creek featuring a welcoming covered front porch. Once inside you'll find a private study with double doors off the entry foyer. Open concept design with am island kitchen with stainless steel appliances, upgraded cabinetry with 42 inch uppers and soft close hinges, durable quartz counters, massive walk-in pantry and walk-out morning room to the covered patio and all open to the spacious family room. The first floor primary suite is located in the back of this home and includes an attached private luxury bath with dual vanity sinks, soaking tub, walk-in shower and large walk-in closet with laundry room access for easy laundry days. Upstairs features three more bedrooms, a full hall bath and large loft area. Attached two car garage.
Pending
$641,180
878 Millbridge Dr, Panama City Beach, FL 32413
4beds
2,784sqft
Single Family Residence
Built in 2026
6,098 Square Feet Lot
$750,700 Zestimate®
$230/sqft
$187/mo HOA
What's special
Durable quartz countersSpacious family roomWelcoming covered front porchSoaking tubOpen concept designWalk-in showerCovered patio
- 232 days |
- 4 |
- 0 |
Zillow last checked:
Listing updated:
Listed by:
Al A Hencheck 850-203-0221,
HMS Real Estate
Source: CPAR,MLS#: 782958 Originating MLS: Central Panhandle Association of REALTORS
Originating MLS: Central Panhandle Association of REALTORSFacts & features
Interior
Bedrooms & bathrooms
- Bedrooms: 4
- Bathrooms: 3
- Full bathrooms: 2
- 1/2 bathrooms: 1
Rooms
- Room types: Breakfast Room/Nook, Bedroom, Family Room, Kitchen, Loft, Primary Bedroom, Office
Primary bedroom
- Level: First
- Dimensions: 14 x 14
Bedroom
- Level: Second
- Dimensions: 12 x 15
Bedroom
- Level: Second
- Dimensions: 15 x 11
Bedroom
- Level: Second
- Dimensions: 12 x 11
Breakfast room nook
- Level: First
- Dimensions: 11 x 14
Family room
- Level: First
- Dimensions: 16 x 19
Kitchen
- Level: First
- Dimensions: 12 x 15
Loft
- Level: Second
- Dimensions: 10 x 18
Office
- Level: First
- Dimensions: 12 x 13
Heating
- Electric, Heat Pump
Cooling
- Central Air
Appliances
- Included: Gas Range, Gas Water Heater
Features
- Double Vanity, Main Level Primary, Soaking Tub, Walk-In Closet(s), Loft
- Doors: Insulated Doors
Interior area
- Total structure area: 2,784
- Total interior livable area: 2,784 sqft
Property
Parking
- Total spaces: 2
- Parking features: Garage
- Garage spaces: 2
Features
- Patio & porch: Covered, Patio, Porch
Lot
- Size: 6,098 Square Feet
- Dimensions: 50 x 120
- Features: Paved
Details
- Parcel number: 32717300126
- Zoning description: Resid Single Family
Construction
Type & style
- Home type: SingleFamily
- Architectural style: Traditional
- Property subtype: Single Family Residence
Materials
- HardiPlank Type
- Foundation: Slab
- Roof: Shingle
Condition
- New construction: Yes
- Year built: 2026
Utilities & green energy
- Sewer: Public Sewer
Community & HOA
Community
- Security: Smoke Detector(s)
- Subdivision: Salt Grass at Ward Creek
HOA
- Has HOA: Yes
- Services included: Association Management
- HOA fee: $560 quarterly
Location
- Region: Panama City Beach
Financial & listing details
- Price per square foot: $230/sqft
- Date on market: 12/26/2025
- Cumulative days on market: 73 days
Estimated market value
$750,700
$683,000 - $826,000
$4,101/mo
Price history
| Date | Event | Price |
|---|---|---|
| 3/4/2026 | Pending sale | $641,180$230/sqft |
Source:  CPAR #782958 Report a problem CPAR #782958 Report a problem | ||
| 12/26/2025 | Listed for sale | $641,180$230/sqft |
Source: CPAR #782958 Report a problem | ||
Public tax history
Tax history is unavailable.
Monthly payment
Est. payment
Payment breakdown
Explore the cost of this home by adjusting the details. Changes won't be saved.Climate risks
Neighborhood: 32413
Nearby schools
GreatSchools rating
- 6/10West Bay Elementary SchoolGrades: PK-5Distance: 2.4 mi
- 7/10Surfside Middle SchoolGrades: PK-12Distance: 3.8 mi
- 4/10J.R. Arnold High SchoolGrades: 9-12Distance: 5.3 mi
Schools provided by the listing agent
- Elementary: West Bay
- Middle: Surfside
- High: Arnold
Source: CPAR. This data may not be complete. We recommend contacting the local school district to confirm school assignments for this home.
- $551,0293 bd3 ba2.3k sqft874 Millbridge Dr, Panama City Beach, FL 32413Sold

- $455,0002 bd2 ba1.5k sqft881 Millbridge Dr, Panama City Beach, FL 32413Sold
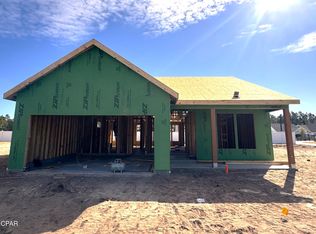
- $564,8003 bd3 ba2.3k sqft885 Millbridge Dr, Panama City Beach, FL 32413New Construction
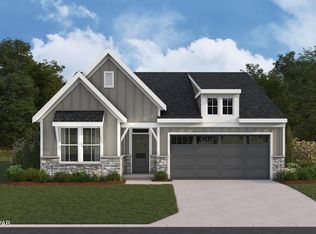
- $644,4604 bd3 ba2.8k sqft877 Millbridge Dr, Panama City Beach, FL 32413New Construction
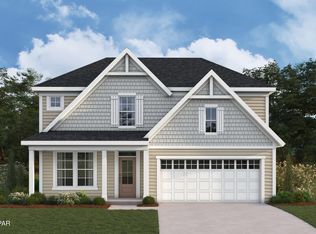
- $728,8395 bd3 ba2.8k sqft864 Millbridge Dr, Panama City Beach, FL 32413Sold
- $560,0004 bd3 ba2k sqft869 Millbridge Dr, Panama City Beach, FL 32413Sold
- from $556,995-- sqft655 Millbridge Dr, Panama City Beach, FL 32413New Construction
- $584,9953 bd3 ba2.3k sqft860 Millbridge Dr, Panama City Beach, FL 32413Pending
A local agent can set up tours, give advice and negotiate with sellers.
Similar homes
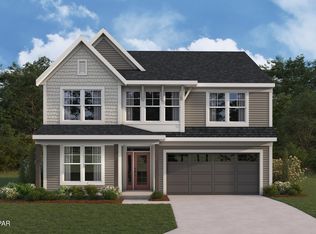
- $639,3234 bd3 ba2.8k sqft663 Millbridge Dr, Panama City Beach, FL 32413New Construction
 CPAR
CPAR - $644,4604 bd3 ba2.8k sqft877 Millbridge Dr, Panama City Beach, FL 32413New ConstructionCPAR
- $559,3314 bd3 ba2.3k sqft654 Millbridge Dr, Panama City Beach, FL 32413New Construction
 CPAR
CPAR - $559,0003 bd2 ba1.7k sqft633 Light Cast Way, Panama City Beach, FL 32413New Construction
 CPAR
CPAR - $654,9003 bd2 ba2.2k sqft233 Palatka St, Panama City Beach, FL 32413New ConstructionCPAR
- $564,8003 bd3 ba2.3k sqft885 Millbridge Dr, Panama City Beach, FL 32413New ConstructionCPAR
- $546,8743 bd3 ba2.4k sqft646 Millbridge Dr, Panama City Beach, FL 32413New ConstructionCPAR
- $639,0003 bd2 ba2.1k sqft268 Breakwater Blvd, Panama City Beach, FL 32413New ConstructionToll Brothers Inc.
- from $564,9953 bd3 ba2.5k sqftHathaway Plan, Breakwater at Ward Creek - Coastal Collection, Panama City Beach, FL 32413New ConstructionToll Brothers Inc.
- $635,0002 bd2 ba1.7k sqft8625 Margaritaville Blvd, Panama City Beach, FL 32413For SaleMLS ID #792512, Diane Tyler. CPAR
- from $476,4005 bd3 ba2.1k sqftKennedy Plan, Bayside at Ward Creek, Panama City Beach, FL 32413New ConstructionDR Horton
- $864,0004 bd4 ba2.8k sqft344 Breakwater Blvd, Panama City Beach, FL 32413New ConstructionCPAR
- $864,0004 bd4 ba2.8k sqft344 Breakwater Blvd Lot 28, Panama City Beach, FL 32413For Sale
 MLS ID #1003792, Nathan O Gido, Jacksonville TBI Realty LLC. ECAOR
 - from $453,4004 bd2 ba2k sqftDelray Plan, Bayside at Ward Creek, Panama City Beach, FL 32413New ConstructionDR Horton
- from $553,9902 bd2 ba1.9k sqftJulia Plan, Salt Grass, Panama City Beach, FL 32413New ConstructionKolter Homes
- $688,4174 bd4 ba2.8k sqft317 Sheephead Bayou Dr Homesite 87, Panama City Beach, FL 32407New ConstructionFischer Homes
- $643,8464 bd4 ba2.8k sqft831 Crystal Bayou Blvd, Panama City Beach, FL 32407New ConstructionCPAR
- $639,9954 bd3 ba2.4k sqft843 Crystal Bayou Blvd, Panama City Beach, FL 32407New ConstructionCPAR
- $669,0004 bd3 ba2.1k sqft121 Charleston Ct, Panama City Beach, FL 32407New ConstructionMLS ID #765343, Charlie W Commander. CPAR
- $688,4174 bd4 ba2.8k sqft317 Sheephead Bayou Dr, Panama City Beach, FL 32407New ConstructionCPAR
