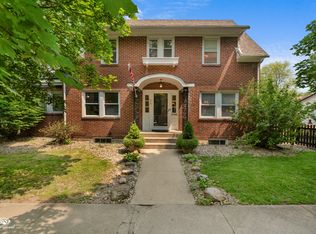
Step back in time to an era when craftsmanship truly mattered. Located in the Historical District, this beautifully preserved American Foursquare showcases timeless architecture, rich character, and thoughtful modern updates. A welcoming front sunroom offers 180-degree seasonal views-an ideal spot to enjoy your morning coffee. Inside, you'll immediately appreciate the original woodwork, wavy glass windows, and three stunning stained-glass accent windows. The grand foyer opens to a formal living room and formal dining room, highlighted by a coffered ceiling and a built-in china hutch that perfectly captures the home's early 20th-century charm. The spacious kitchen is designed for gathering, featuring solid oak cabinetry, a built-in desk, additional dining space, and all appliances included. A conveniently located remodeled half bath sits just off the kitchen. Upstairs, you'll find three bedrooms with brand-new carpeting and a beautifully updated full bath featuring new flooring, fixtures, lighting, cabinetry, mirror, a double vanity, and a third sink in the water closet. A new shower with modern fixtures completes the space, and the primary bedroom offers direct access to the bathroom for added convenience. The finished third floor provides flexible living space-perfect for a fourth bedroom, home office, studio, or guest retreat. The fully finished basement adds even more living area along with an additional full bathroom. Outside, a detached 2+ car garage offers ample storage and workspace. Updates include: * 2022 furnace & A/C; * Updated plumbing & electrical; * Refrigerator and dishwasher (a few years old); *Kitchen and half bath flooring updated in 2024, back door landing, foundation tuck-pointing, gutters/downspouts, and exterior paint. Just blocks from the famous Cobb Park-once home to Hotel Riverview, Electric Park, and Gougar's Grove amusement park-this home shares a rich connection to the area's history while offering modern comfort for today's lifestyle. With its classic architecture, preserved details, and meaningful updates, this Riverview gem is ready to welcome you home. Schedule your private showing today.. This property is being sold as-is at this price!
Closed
$210,000
878 S Wildwood Ave, Kankakee, IL 60901
4beds
2,380sqft
Single Family Residence
Built in 1914
7,500 Square Feet Lot
$211,600 Zestimate®
$88/sqft
$2,357 Estimated rent
Home value
$211,600
$186,000 - $239,000
$2,357/mo
Zestimate® history
Owner options
List your home for rent
$2,357/mo
Rent Zestimate®
Find your next renter with Zillow Rental Manager. Plus, with online applications, you can quickly screen prospective tenants – for free.
$2,357/mo
Rent Zestimate®
Refinance and save
$1,613/mo
Est. payment
Refinancing to a lower rate could help reduce your monthly payments and save thousands over the life of the loan.
$1,613/mo
Est. payment
Explore your selling options
Work with a Zillow partner agent
Leverage their expertise and Zillow's premium Showcase listings to get your home seen by more buyers.
Get startedList with your own agent
Get your home in front of millions of buyers by listing it on Zillow.
Learn how to do itSell it yourself
Take full control of how buyers see your home on Zillow by listing For Sale by Owner (FSBO).
List your homeWhat's special
Beautifully preserved american foursquareOriginal woodworkClassic architectureTimeless architectureFoundation tuck-pointingBuilt-in china hutchBuilt-in desk
Zillow last checked:
Listing updated:
Listed by:
Marla Good 815-274-1415,
Keller Williams Preferred Realty
Bought with:
Dana Miramontes
Berkshire Hathaway HomeServices Speckman Realty
Source: MRED as distributed by MLS GRID,MLS#: 12606945
Facts & features
Interior
Bedrooms & bathrooms
- Bedrooms: 4
- Bathrooms: 3
- Full bathrooms: 2
- 1/2 bathrooms: 1
Rooms
- Room types: Office, Recreation Room, Foyer, Screened Porch, Other Room
Primary bedroom
- Features: Flooring (Carpet), Bathroom (Full)
- Level: Second
- Area: 208 Square Feet
- Dimensions: 16X13
Bedroom 2
- Features: Flooring (Carpet)
- Level: Second
- Area: 110 Square Feet
- Dimensions: 11X10
Bedroom 3
- Features: Flooring (Carpet)
- Level: Second
- Area: 143 Square Feet
- Dimensions: 11X13
Bedroom 4
- Features: Flooring (Carpet)
- Level: Attic
- Area: 450 Square Feet
- Dimensions: 18X25
Dining room
- Features: Flooring (Hardwood)
- Level: Main
- Area: 270 Square Feet
- Dimensions: 15X18
Foyer
- Features: Flooring (Hardwood)
- Level: Main
- Area: 208 Square Feet
- Dimensions: 13X16
Kitchen
- Features: Kitchen (Eating Area-Table Space, Pantry), Flooring (Vinyl)
- Level: Main
- Area: 300 Square Feet
- Dimensions: 20X15
Living room
- Features: Flooring (Hardwood)
- Level: Main
- Area: 180 Square Feet
- Dimensions: 15X12
Office
- Features: Flooring (Carpet)
- Level: Basement
- Area: 120 Square Feet
- Dimensions: 10X12
Other
- Level: Basement
- Area: 135 Square Feet
- Dimensions: 9X15
Other
- Level: Basement
- Area: 48 Square Feet
- Dimensions: 8X6
Recreation room
- Level: Basement
- Area: 420 Square Feet
- Dimensions: 15X28
Screened porch
- Level: Main
- Area: 189 Square Feet
- Dimensions: 21X9
Heating
- Natural Gas
Cooling
- Central Air
Appliances
- Included: Range, Microwave, Dishwasher, Refrigerator
Features
- Wet Bar, Coffered Ceiling(s), Historic/Period Mlwk, Separate Dining Room, Workshop
- Flooring: Hardwood
- Windows: Skylight(s), Drapes
- Basement: Finished,Full,Daylight
- Attic: Finished,Interior Stair
Interior area
- Total structure area: 0
- Total interior livable area: 2,380 sqft
Property
Parking
- Total spaces: 2.5
- Parking features: Garage Door Opener, Yes, Garage Owned, Detached, Garage
- Garage spaces: 2.5
- Has uncovered spaces: Yes
Accessibility
- Accessibility features: No Disability Access
Features
- Stories: 2
Lot
- Size: 7,500 Square Feet
- Dimensions: 50 X 150
Details
- Parcel number: 16170541600600
- Zoning: SINGL
- Special conditions: None
Construction
Type & style
- Home type: SingleFamily
- Property subtype: Single Family Residence
Materials
- Frame
Condition
- New construction: No
- Year built: 1914
Utilities & green energy
- Sewer: Public Sewer
- Water: Public
Community & HOA
HOA
- Services included: None
Location
- Region: Kankakee
Financial & listing details
- Price per square foot: $88/sqft
- Tax assessed value: $168,945
- Annual tax amount: $5,967
- Date on market: 4/1/2026
- Listing terms: FHA
- Ownership: Fee Simple
Price history
| Date | Event | Price |
|---|---|---|
| 5/29/2026 | Sold | $210,000-5.6%$88/sqft |
Source:  MRED as distributed by MLS GRID #12606945 Report a problem MRED as distributed by MLS GRID #12606945 Report a problem | ||
| 5/20/2026 | Listing removed | $222,500$93/sqft |
Source: MRED as distributed by MLS GRID #12606945 Report a problem | ||
| 4/21/2026 | Contingent | $222,500$93/sqft |
Source: MRED as distributed by MLS GRID #12606945 Report a problem | ||
| 4/1/2026 | Listed for sale | $222,500$93/sqft |
Source: MRED as distributed by MLS GRID #12606945 Report a problem | ||
| 4/1/2026 | Listing removed | $222,500$93/sqft |
Source: MRED as distributed by MLS GRID #12500954 Report a problem | ||
| 2/26/2026 | Price change | $222,500-1.3%$93/sqft |
Source: MRED as distributed by MLS GRID #12500954 Report a problem | ||
| 2/9/2026 | Price change | $225,500-1.5%$95/sqft |
Source: MRED as distributed by MLS GRID #12500954 Report a problem | ||
| 11/18/2025 | Price change | $229,000-2.6%$96/sqft |
Source: MRED as distributed by MLS GRID #12500954 Report a problem | ||
| 11/7/2025 | Price change | $235,000-1.7%$99/sqft |
Source: MRED as distributed by MLS GRID #12500954 Report a problem | ||
| 10/28/2025 | Listed for sale | $239,000+6.3%$100/sqft |
Source: MRED as distributed by MLS GRID #12500954 Report a problem | ||
| 9/1/2025 | Listing removed | $224,900$94/sqft |
Source: MRED as distributed by MLS GRID #12404135 Report a problem | ||
| 8/20/2025 | Price change | $224,900-2.2%$94/sqft |
Source: MRED as distributed by MLS GRID #12404135 Report a problem | ||
| 8/1/2025 | Price change | $229,900-4.2%$97/sqft |
Source: MRED as distributed by MLS GRID #12404135 Report a problem | ||
| 7/24/2025 | Price change | $239,900-4%$101/sqft |
Source: MRED as distributed by MLS GRID #12404135 Report a problem | ||
| 7/14/2025 | Price change | $249,900-3.8%$105/sqft |
Source: MRED as distributed by MLS GRID #12404135 Report a problem | ||
| 6/26/2025 | Listed for sale | $259,900+142.9%$109/sqft |
Source: MRED as distributed by MLS GRID #12404135 Report a problem | ||
| 4/3/2018 | Sold | $107,000+2%$45/sqft |
Source: MRED as distributed by MLS GRID #09833343 Report a problem | ||
| 2/1/2018 | Pending sale | $104,900$44/sqft |
Source: McColly Bennett Real Estate #09833343 Report a problem | ||
| 1/15/2018 | Listed for sale | $104,900-12.5%$44/sqft |
Source: McColly Bennett Real Estate #09833343 Report a problem | ||
| 7/22/2013 | Listing removed | $119,900$50/sqft |
Source: Speckman Realty Real Living B #08254641 Report a problem | ||
| 1/23/2013 | Listed for sale | $119,900-3.7%$50/sqft |
Source: Speckman Realty Inc. #08254641 Report a problem | ||
| 8/22/2012 | Listing removed | $124,500$52/sqft |
Source: Real Living #08000814 Report a problem | ||
| 5/18/2012 | Price change | $124,500-7.4%$52/sqft |
Source: Real Living #08000814 Report a problem | ||
| 2/22/2012 | Listed for sale | $134,500$57/sqft |
Source: Speckman Realty Inc. GMAG #08000814 Report a problem | ||
| 1/2/2012 | Listing removed | $134,500$57/sqft |
Source: Real Living #07763232 Report a problem | ||
Public tax history
| Year | Property taxes | Tax assessment |
|---|---|---|
| 2024 | $5,967 +5.3% | $56,315 +12.3% |
| 2023 | $5,666 +9.6% | $50,169 +14.3% |
| 2022 | $5,170 +7.7% | $43,911 +10.5% |
| 2021 | $4,799 +10% | $39,738 +11.2% |
| 2020 | $4,364 -12.7% | $35,720 +7.5% |
| 2019 | $4,998 -7.2% | $33,228 +8% |
| 2018 | $5,387 | $30,766 +2.2% |
| 2017 | $5,387 +6.7% | $30,089 +2% |
| 2016 | $5,050 -1.8% | $29,499 -7% |
| 2015 | $5,141 | $31,718 -5.5% |
| 2014 | $5,141 | $33,568 -4% |
| 2013 | -- | $34,966 -11% |
| 2012 | -- | $39,273 -4.9% |
| 2011 | -- | $41,288 -9.8% |
| 2009 | $4,562 +6.3% | $45,795 |
| 2008 | $4,290 | $45,795 +43.3% |
| 2002 | -- | $31,955 +2.4% |
| 2001 | -- | $31,195 |
| 2000 | -- | $31,195 |
Find assessor info on the county website
Neighborhood: 60901
Nearby homes
- $205,0003 bd2 ba2k sqft886 S Wildwood Ave, Kankakee, IL 60901Sold
- $214,9003 bd2 ba1.8k sqft860 S Wildwood Ave, Kankakee, IL 60901Off Market
- $225,0003 bd3 ba1.7k sqft915 E Duane Blvd, Kankakee, IL 60901Sold
- $226,7003 bd3 ba1.7k sqft844 S Wildwood Ave, Kankakee, IL 60901Off Market
- $165,0003 bd2 ba1.7k sqft915 Duane Blvd, Kankakee, IL 60901Sold
- $116,900-- bd-- ba-- sqft836 S Wildwood Ave, Kankakee, IL 60901Off Market
- $152,400-- bd-- ba-- sqft861 S Evergreen Ave, Kankakee, IL 60901Off Market
- $158,600-- bd-- ba-- sqft853 S Evergreen Ave, Kankakee, IL 60901Off Market
Nearby schools
GreatSchools rating
- 2/10Steuben Elementary SchoolGrades: PK-3Distance: 0.3 mi
- 4/10Kankakee Junior High SchoolGrades: 7-8Distance: 1.2 mi
- 4/10Kankakee High SchoolGrades: 9-12Distance: 1.6 mi
Schools provided by the listing agent
- High: Kankakee High School
- District: 111
Source: MRED as distributed by MLS GRID. This data may not be complete. We recommend contacting the local school district to confirm school assignments for this home.


Get pre-qualified for a loan
At Zillow Home Loans, we can pre-qualify you in as little as 5 minutes with no impact to your credit score.An equal housing lender. NMLS #10287.
- Illinois
- Kankakee County
- Kankakee
- 60901
- 878 S Wildwood Ave
Nearby cities
Nearby zip codes
Other Kankakee Topics
