Skip main navigation
Closed
  • $225,000

    915 E Duane Blvd, Kankakee, IL 60901

    3beds
    1,768sqft
    Single Family Residence
    Built in 1923
    7,500 Square Feet Lot
    $-- Zestimate®
    $127/sqft
    $-- Estimated rent

    Home value

    Not available

    Estimated sales range

    Not available

    Not available

    Zestimate® history
    Loading
    Loading...

    Owner options

    List your home for rent

    Find your next renter with Zillow Rental Manager. Plus, with online applications, you can quickly screen prospective tenants – for free.

    Learn more
    Refinance and save

    $1,720/mo

    Est. payment

    Refinancing to a lower rate could help reduce your monthly payments and save thousands over the life of the loan.

    See today's rates

    $1,720/mo

    Est. payment

    Explore your selling options

    Work with a Zillow partner agent

    Leverage their expertise and Zillow's premium Showcase listings to get your home seen by more buyers.

    Get started

    List with your own agent

    Get your home in front of millions of buyers by listing it on Zillow.

    Learn how to do it

    Sell it yourself

    Take full control of how buyers see your home on Zillow by listing For Sale by Owner (FSBO).

    List your home

    What's special

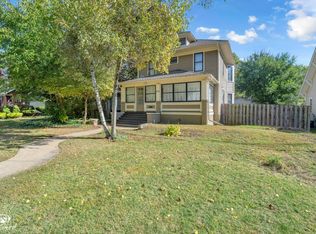
    Kankakee's historical Riverview District offers a unique blend of classic charm with modern conveniences and so does this stately brick home. Positioned on the corner of Wildwood and Duane, the spacious lot even has a private, fenced in back yard. Let's begin our tour at the formal entry facing Duane Blvd. The door opens into a large foyer with your living room and den/office to the left, stairs straight ahead and kitchen/dining to the right. Taking a left into the living room, it's perfect for cozying up to the fireplace with a good movie on a long winter's night or step over to the den/office space and catch the best seasonal views of the area! You can also access the home's first floor full bathroom. Across the living room and foyer, the dining room has a custom dining room table and a custom buffet. The kitchen space has a pantry and even a guest 1/2 bath tucked away in the corner! The basement stairs are just off the kitchen but first, we'll go upstairs. The three bedrooms are each generously sized and one even has a door with a deck to overlook the backyard. The master bedroom has the MOST unique feature - a full loft space with ANOTHER BEDROOM option. You just have to see it to fall in LOVE! The basement is freshly painted and is a great option for storage, workout room, or even another TV spot! The backyard is nicely accented with a patio area and even an above ground pool. The two car garage is ready to keep your cars protected and room for extra storage, too. The location is convenient with walking paths to the river and parks. Easy access to I-57 and close to hospitals, Kankakee Community College, Olivet, shopping, & restaurants. Seller has invested around $12,000 in upgrades and new windows just being installed.

    Zillow last checked:

    Listing updated:

    Listing courtesy of:

    Marla Good 815-274-1415,

    Keller Williams Preferred Realty

    Bought with:

    Allison Ascher

    Coldwell Banker Realty

    Source: MRED as distributed by MLS GRID,MLS#: 12383410MLS Logo

    Facts & features

    Interior

    Bedrooms & bathrooms
    • Bedrooms: 3
    • Bathrooms: 3
    • Full bathrooms: 2
    • 1/2 bathrooms: 1
    Primary bedroom
    • Level: Second
    • Area: 220 Square Feet
    • Dimensions: 20X11
    Bedroom 2
    • Level: Second
    • Area: 169 Square Feet
    • Dimensions: 13X13
    Bedroom 3
    • Level: Second
    • Area: 180 Square Feet
    • Dimensions: 15X12
    Dining room
    • Level: Main
    • Area: 208 Square Feet
    • Dimensions: 13X16
    Family room
    • Level: Main
    • Area: 189 Square Feet
    • Dimensions: 9X21
    Foyer
    • Level: Main
    • Area: 77 Square Feet
    • Dimensions: 11X7
    Kitchen
    • Level: Main
    • Area: 156 Square Feet
    • Dimensions: 13X12
    Laundry
    • Level: Basement
    • Area: 119 Square Feet
    • Dimensions: 7X17
    Living room
    • Level: Main
    • Area: 325 Square Feet
    • Dimensions: 13X25
    Heating
    • Natural Gas, Forced Air
    Cooling
    • Central Air
    Appliances
    • Included: Range, Dishwasher, Refrigerator, Washer, Dryer
    Features
    • Flooring: Hardwood
    • Basement: Partially Finished,Full
    • Attic: Finished
    • Number of fireplaces: 1
    • Fireplace features: Family Room
    Interior area
    • Total structure area: 0
    • Total interior livable area: 1,768 sqft

    Property

    Parking
    • Total spaces: 2
    • Parking features: On Site, Garage Owned, Detached, Garage
    • Garage spaces: 2
    Accessibility
    • Accessibility features: No Disability Access
    Features
    • Stories: 2
    Lot
    • Size: 7,500 sqft
    • Dimensions: 50 X 150
    Details
    • Parcel number: 16170541600800
    • Zoning: SINGL
    • Special conditions: None

    Construction

    Type & style
    • Home type: SingleFamily
    • Property subtype: Single Family Residence
    Materials
    • Brick
    • Roof: Asphalt
    Condition
    • New construction: No
    • Year built: 1923

    Utilities & green energy

    • Sewer: Public Sewer
    • Water: Public

    Community & neighborhood

    Location
    • Region: Kankakee

    HOA & financial

    HOA
    • Services included: None

    Other

    Other facts
    • Listing terms: VA
    • Ownership: Fee Simple

    Price history

    DateEventPrice
    8/13/2025Sold$225,000$127/sqft
    Source: MRED as distributed by MLS GRID #12383410 Report a problem
    6/24/2025Listed for sale$225,000+2.3%$127/sqft
    Source: MRED as distributed by MLS GRID #12383410 Report a problem
    6/10/2025Contingent$219,900$124/sqft
    Source: MRED as distributed by MLS GRID #12383410 Report a problem
    6/4/2025Listed for sale$219,900+27.5%$124/sqft
    Source: MRED as distributed by MLS GRID #12383410 Report a problem
    5/6/2022Sold$172,500+7.9%$98/sqft
    Source: MRED as distributed by MLS GRID #11363007 Report a problem
    4/2/2022Pending sale$159,900$90/sqft
    Source: MRED as distributed by MLS GRID #11363007 Report a problem
    4/1/2022Listed for sale$159,900$90/sqft
    Source: MRED as distributed by MLS GRID #11363007 Report a problem

    Public tax history

    Tax history is unavailable.

    Neighborhood: 60901

    Nearby schools

    GreatSchools rating
    Schools provided by the listing agent
    • District: 111

    Source: MRED as distributed by MLS GRID. This data may not be complete. We recommend contacting the local school district to confirm school assignments for this home.

    Get pre-qualified for a loan
    At Zillow Home Loans, we can pre-qualify you in as little as 5 minutes with no impact to your credit score.

    An equal housing lender. NMLS #10287.