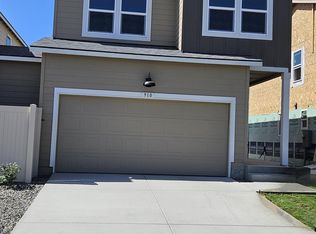
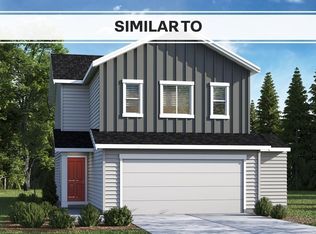
MLS# 270406 **30 YEAR FIXED RATE INTEREST RATE AT 5.99% OR 6.5% + 2/1 BUYDOWN WITH PREFERRED LENDER!! Home must close by 12/29/23. The Lupine plan features a spacious entry/foyer, great room, kitchen with island, soft close doors and drawers, quartz countertops, pantry, plenty of storage and 9' ceiling on main floor with a half bath. Laminate flooring is throughout the main floor. Upper level features 4 spacious bedrooms, 2 baths and laundry with additional storage closets. Primary bedroom is spacious and bath features dual sink vanity, walk-in shower, walk-in closet and water closet. These plans have a COMMON WALL AT A PORTION OF THE GARAGE ONLY creating additional storage! There is NO COMMON WALL IN THE LIVING AREA.
This property is not currently displayed as for sale or rent on Zillow. This may be different from what's on other websites or public sources.