Reduced to sell quickly - Sellers are motivated and open to all offers! Welcome to 878 Village Drive! This home has been exceptionally maintained and offers a true turnkey opportunity in Opelika's Fox Run Village community. Built in 2023, this 3 bed 2 bath home is located at the very back of the neighborhood on a quiet and wooded lot and includes an attached two car garage. There are numerous improvements throughout the home: For outdoor living you'll find a sunroom and covered patio on the back of the home that overlooks a terraced backyard. A custom built wood and black metal fence frames the rear of the yard with an arbor in the middle that provides views of the wooded forest behind the property. This is a gardener's paradise! The sellers also added covered gutters to the perimeter of the roof and had all eaves caulked and repainted. Inside the home you'll find vaulted ceilings, open concept living, and a no-step walk-in shower as an ensuite to the primary bedroom. A sliding barn door has been installed to provide privacy to the secondary bedrooms and hall bath. Microwave, stove, and dishwasher included with purchase.
Sold for $297,000
$297,000
878 Village Dr, Opelika, AL 36801
3beds
1,455sqft
Single Family Residence
Built in 2023
6,534 Square Feet Lot
$300,500 Zestimate®
$204/sqft
$2,039 Estimated rent
Home value
$300,500
$276,000 - $328,000
$2,039/mo
Zestimate® history
Owner options
List your home for rent
$2,039/mo
Rent Zestimate®
Find your next renter with Zillow Rental Manager. Plus, with online applications, you can quickly screen prospective tenants – for free.
$2,039/mo
Rent Zestimate®
Refinance and save
$1,843/mo
Est. payment
Refinancing to a lower rate could help reduce your monthly payments and save thousands over the life of the loan.
$1,843/mo
Est. payment
Explore your selling options
Work with a Zillow partner agent
Leverage their expertise and Zillow's premium Showcase listings to get your home seen by more buyers.
Get startedList with your own agent
Get your home in front of millions of buyers by listing it on Zillow.
Learn how to do itSell it yourself
Take full control of how buyers see your home on Zillow by listing For Sale by Owner (FSBO).
List your homeWhat's special
Attached two car garageQuiet and wooded lotOpen concept livingVaulted ceilingsCovered patioTerraced backyard
Zillow last checked:
Listing updated:
Listed by:
VEGA FOSTER,
HUGHSTON REALTY SERVICES 706-568-7650
Bought with:
TANYA KELLAR, 62772
HERITAGE REALTY, LLC
Source: LCMLS,MLS#: 178242Originating MLS: Lee County Association of REALTORS
Facts & features
Interior
Bedrooms & bathrooms
- Bedrooms: 3
- Bathrooms: 2
- Full bathrooms: 2
- Main level bathrooms: 2
Heating
- Electric, Heat Pump
Cooling
- Central Air, Electric
Appliances
- Included: Some Electric Appliances, Dishwasher, Electric Range, Disposal, Microwave, Oven, Stove
- Laundry: Washer Hookup, Dryer Hookup
Features
- Ceiling Fan(s), Kitchen Island, Living/Dining Room, Pantry, Updated Kitchen, Window Treatments, Attic
- Flooring: Carpet, Ceramic Tile, Plank, Simulated Wood
- Windows: Window Treatments
- Has fireplace: No
- Fireplace features: None
Interior area
- Total interior livable area: 1,455 sqft
- Finished area above ground: 1,455
- Finished area below ground: 0
Property
Parking
- Total spaces: 2
- Parking features: Attached, Garage, Two Car Garage
- Attached garage spaces: 2
Features
- Levels: One
- Stories: 1
- Patio & porch: Covered, Enclosed, Patio
- Exterior features: Storage, Sprinkler/Irrigation
- Pool features: Community
- Fencing: Back Yard,Partial
Lot
- Size: 6,534 Square Feet
- Features: < 1/4 Acre
Details
- Parcel number: 1003054000005.000
Construction
Type & style
- Home type: SingleFamily
- Property subtype: Single Family Residence
Materials
- Cement Siding
- Foundation: Slab
Condition
- Year built: 2023
Details
- Builder name: Holland Homes
Utilities & green energy
- Utilities for property: Cable Available, Electricity Available, Sewer Connected, Water Available
Community & HOA
Community
- Security: Security System
- Subdivision: FOX RUN VILLAGE
HOA
- Has HOA: Yes
- Amenities included: Pool
Location
- Region: Opelika
Financial & listing details
- Price per square foot: $204/sqft
- Tax assessed value: $332,580
- Annual tax amount: $1,552
- Date on market: 1/14/2026
- Cumulative days on market: 41 days
- Electric utility on property: Yes
Price history
| Date | Event | Price |
|---|---|---|
| 5/5/2026 | Sold | $297,000-1%$204/sqft |
Source: LCMLS #178242 Report a problem | ||
| 2/24/2026 | Pending sale | $299,900$206/sqft |
Source: LCMLS #178242 Report a problem | ||
| 2/17/2026 | Price change | $299,900-2.9%$206/sqft |
Source: LCMLS #178242 Report a problem | ||
| 2/10/2026 | Price change | $308,900-1%$212/sqft |
Source: LCMLS #178242 Report a problem | ||
| 2/7/2026 | Price change | $311,900-2.2%$214/sqft |
Source: LCMLS #178242 Report a problem | ||
| 1/24/2026 | Price change | $318,900-0.5%$219/sqft |
Source: LCMLS #178242 Report a problem | ||
| 1/23/2026 | Price change | $320,650-0.8%$220/sqft |
Source: LCMLS #178242 Report a problem | ||
| 1/20/2026 | Price change | $323,250-0.5%$222/sqft |
Source: LCMLS #178242 Report a problem | ||
| 1/14/2026 | Listed for sale | $325,000+0%$223/sqft |
Source: LCMLS #178242 Report a problem | ||
| 11/5/2025 | Listing removed | $324,900$223/sqft |
Source: LCMLS #177009 Report a problem | ||
| 10/22/2025 | Price change | $324,900-1.5%$223/sqft |
Source: LCMLS #177009 Report a problem | ||
| 10/9/2025 | Price change | $329,900-2.9%$227/sqft |
Source: LCMLS #177009 Report a problem | ||
| 10/2/2025 | Listed for sale | $339,900+11.7%$234/sqft |
Source: LCMLS #177009 Report a problem | ||
| 2/16/2024 | Sold | $304,291$209/sqft |
Source: Public Record Report a problem | ||
Public tax history
| Year | Property taxes | Tax assessment |
|---|---|---|
| 2025 | $1,553 +187.6% | $33,260 +232.6% |
| 2024 | $540 -84.7% | $10,000 -84.7% |
| 2023 | $3,524 +27% | $65,260 +27% |
| 2022 | $2,775 +35.4% | $51,380 +35.4% |
| 2021 | $2,050 +1550.4% | $37,960 +1550.4% |
| 2020 | $124 +0.9% | $2,300 +0.9% |
| 2019 | $123 +0.9% | $2,280 +0.9% |
| 2018 | $122 | $2,260 -97% |
| 2015 | $122 -97% | $75,160 |
| 2014 | $4,059 | $75,160 |
Find assessor info on the county website
Neighborhood: 36801
Nearby homes
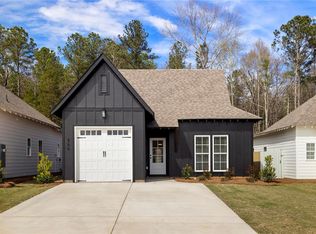
- $312,3413 bd2 ba1.3k sqft866 Village Dr, Opelika, AL 36801Sold
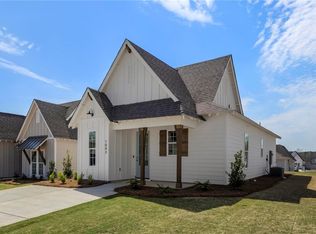
- $312,5902 bd2 ba1.2k sqft1043 Woodland Cir, Opelika, AL 36801Sold
- $302,7693 bd2 ba1.3k sqft1042 Woodland Cir, Opelika, AL 36801Sold
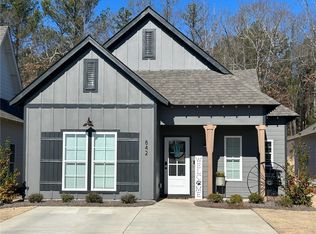
- $295,0003 bd2 ba1.3k sqft842 Village Dr, Opelika, AL 36801Sold
- $339,8954 bd3 ba1.5k sqft836 Village Dr, Opelika, AL 36801Sold
- $338,4764 bd3 ba1.5k sqft1067 Woodland Cir, Opelika, AL 36801Sold
- $319,3693 bd2 ba1.3k sqft1066 Woodland Cir, Opelika, AL 36801Sold
- $279,9003 bd2 ba1.4k sqft830 Village Dr, Opelika, AL 36801Sold
Nearby schools
GreatSchools rating
- 9/10Fox Run SchoolGrades: 6Distance: 0.5 mi
- 5/10Opelika High SchoolGrades: PK,9-12Distance: 0.9 mi
- NAJeter Primary SchoolGrades: K-3Distance: 0.6 mi
Schools provided by the listing agent
- Elementary: JETER/MORRIS
- Middle: JETER/MORRIS
Source: LCMLS. This data may not be complete. We recommend contacting the local school district to confirm school assignments for this home.


Get pre-qualified for a loan
At Zillow Home Loans, we can pre-qualify you in as little as 5 minutes with no impact to your credit score.An equal housing lender. NMLS #10287.
- Alabama
- Lee County
- Opelika
- 36801
- 878 Village Dr
