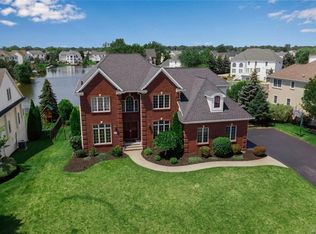
Nestled at the end of a quiet cul-de-sac, this stunning 5 bedroom 4 1/2-bathroom home offers the perfect blend of luxury and comfort. The heart of the home is a bright open concept kitchen with walk in pantry, eating area, and family room with wall-to-wall windows filled with natural light featuring a fireplace and beautiful lake views. Step out to the upper level deck and enjoy your morning coffee. The first floor also features a versatile office or playroom great for today's flexible lifestyle. An expansive living room opens to the dining area creating the perfect space for entertaining, showcasing the lake views. On to the second level which offers a primary wing with a wall of closet space along with a walk in closet, primary bath features jetted tub plus a walk in shower, the bonus is a cozy sitting area/reading nook with gas fireplace. The additional 3 bedrooms all with walk in closets- one with ensuite bath the other 2 with jack and jill bath. Second floor laundry room and additional walk in closet off main hallway complete this level. The walkout lower level provides an additional 1300 square feet of living space complete with a bar beverage area and fireplace, ideal for entertaining or relaxing with friends a flexible area for a game room with sliding glass door to patio great space to enjoy outdoor grilling and entertaining. This level also offers a possible in law suite or workout space with private full bath. A space which adapts to your lifestyle needs. The three season room features hot tub with lake views. This home also features 3 1/2 car garage.
A rare opportunity to own a home that truly has it all, schedule your private showing today.
Showings start Fri May 8th at 9am
Seller reserves the right to set an offer deadline at a later date. Some photos are virtually staged.
Seller will review offers on Tuesday May 12th at 3pm
Closed
$935,000
8780 Fairbrook Ct, East Amherst, NY 14051
5beds
4,582sqft
Single Family Residence
Built in 1999
0.74 Acres Lot
$935,600 Zestimate®
$204/sqft
$4,853 Estimated rent
Home value
$935,600
$889,000 - $982,000
$4,853/mo
Zestimate® history
Owner options
List your home for rent
$4,853/mo
Rent Zestimate®
Find your next renter with Zillow Rental Manager. Plus, with online applications, you can quickly screen prospective tenants – for free.
$4,853/mo
Rent Zestimate®
Refinance and save
$6,444/mo
Est. payment
Refinancing to a lower rate could help reduce your monthly payments and save thousands over the life of the loan.
$6,444/mo
Est. payment
Explore your selling options
Work with a Zillow partner agent
Leverage their expertise and Zillow's premium Showcase listings to get your home seen by more buyers.
Get startedList with your own agent
Get your home in front of millions of buyers by listing it on Zillow.
Learn how to do itSell it yourself
Take full control of how buyers see your home on Zillow by listing For Sale by Owner (FSBO).
List your homeWhat's special
Versatile office or playroomUpper level deckWalk in closetBeautiful lake viewsSecond floor laundry roomEnsuite bathJack and jill bath
Zillow last checked:
Listing updated:
Listed by:
Nina Nanula 716-308-3117,
Coldwell Banker Integrity Real
Bought with:
Meredith Battin, 10401356605
Gurney Becker & Bourne
Source: NYSAMLSs,MLS#: B1676544 Originating MLS: Buffalo
Originating MLS: BuffaloFacts & features
Interior
Bedrooms & bathrooms
- Bedrooms: 5
- Bathrooms: 5
- Full bathrooms: 4
- 1/2 bathrooms: 1
- Main level bathrooms: 1
Bedroom 1
- Level: Second
- Dimensions: 14.00 x 10.00
Bedroom 2
- Level: Second
- Dimensions: 15.00 x 10.00
Bedroom 3
- Level: Second
- Dimensions: 15.00 x 14.00
Bedroom 4
- Level: Second
- Dimensions: 23.00 x 14.00
Bedroom 5
- Level: Basement
- Dimensions: 20.00 x 15.00
Other
- Level: Basement
- Dimensions: 16.00 x 12.00
Den
- Level: First
- Dimensions: 12.00 x 12.00
Dining room
- Level: First
- Dimensions: 14.00 x 12.00
Family room
- Level: First
- Dimensions: 18.00 x 17.00
Family room
- Level: Basement
- Dimensions: 33.00 x 13.00
Kitchen
- Level: First
- Dimensions: 24.00 x 14.00
Laundry
- Level: Second
- Dimensions: 10.00 x 10.00
Living room
- Level: First
- Dimensions: 16.00 x 13.00
Heating
- Gas, Forced Air
Cooling
- Central Air
Appliances
- Included: Double Oven, Dryer, Dishwasher, Gas Cooktop, Disposal, Gas Water Heater, Refrigerator, Washer, Water Purifier Owned
- Laundry: Upper Level
Features
- Breakfast Bar, Ceiling Fan(s), Cathedral Ceiling(s), Den, Separate/Formal Dining Room, Eat-in Kitchen, Separate/Formal Living Room, Home Office, Hot Tub/Spa, Other, See Remarks, Sliding Glass Door(s), Solid Surface Counters, Walk-In Pantry, Bar, Convertible Bedroom, In-Law Floorplan, Bath in Primary Bedroom
- Flooring: Carpet, Hardwood, Tile, Varies
- Doors: Sliding Doors
- Windows: Leaded Glass
- Basement: Full,Finished,Walk-Out Access,Sump Pump
- Number of fireplaces: 3
Interior area
- Total structure area: 4,582
- Total interior livable area: 4,582 sqft
- Finished area below ground: 1,303
Property
Parking
- Total spaces: 3
- Parking features: Attached, Electricity, Garage, Driveway, Garage Door Opener
- Attached garage spaces: 3
Features
- Stories: 3
- Patio & porch: Balcony, Deck, Open, Patio, Porch
- Exterior features: Balcony, Concrete Driveway, Deck, Fence, Patio
- Has spa: Yes
- Spa features: Hot Tub
- Fencing: Partial
- Has view: Yes
- View description: Water
- Has water view: Yes
- Water view: Water
- Waterfront features: Pond
Lot
- Size: 0.74 Acres
- Dimensions: 89 x 261
- Features: Cul-De-Sac, Other, Rectangular, Rectangular Lot, Residential Lot, See Remarks
Details
- Parcel number: 1432000431100004017000
- Special conditions: Standard
Construction
Type & style
- Home type: SingleFamily
- Architectural style: Colonial,Traditional
- Property subtype: Single Family Residence
Materials
- Brick, Vinyl Siding, Copper Plumbing
- Foundation: Poured
- Roof: Asphalt
Condition
- Resale
- Year built: 1999
Utilities & green energy
- Electric: Circuit Breakers
- Sewer: Connected
- Water: Connected, Public
- Utilities for property: Cable Available, Sewer Connected, Water Connected
Community & HOA
Community
- Security: Security System Leased
- Subdivision: Meadowlakes Ph 11
Location
- Region: East Amherst
Financial & listing details
- Price per square foot: $204/sqft
- Tax assessed value: $750,000
- Annual tax amount: $12,015
- Date on market: 5/6/2026
- Cumulative days on market: 7 days
- Listing terms: Cash,Conventional,FHA,VA Loan
Price history
| Date | Event | Price |
|---|---|---|
| 6/30/2026 | Sold | $935,000+16.9%$204/sqft |
Source:  NYSAMLSs #B1676544 Report a problem NYSAMLSs #B1676544 Report a problem | ||
| 5/13/2026 | Pending sale | $799,999$175/sqft |
Source: NYSAMLSs #B1676544 Report a problem | ||
| 5/7/2026 | Listed for sale | $799,999+61.6%$175/sqft |
Source: NYSAMLSs #B1676544 Report a problem | ||
| 1/11/2018 | Sold | $495,000-1%$108/sqft |
Source: NYSAMLSs #B1076528 Report a problem | ||
| 11/14/2017 | Pending sale | $499,900$109/sqft |
Source: Buffalo Northtowns #B1076528 Report a problem | ||
| 10/4/2017 | Price change | $499,900-4.8%$109/sqft |
Source: Buffalo Northtowns #B1076528 Report a problem | ||
| 9/20/2017 | Price change | $524,9000%$115/sqft |
Source: CENTURY 21 Winklhofer #B1064875 Report a problem | ||
| 8/21/2017 | Price change | $525,000-1.9%$115/sqft |
Source: CENTURY 21 Winklhofer #B1064875 Report a problem | ||
| 7/26/2017 | Listed for sale | $535,000-2.7%$117/sqft |
Source: CENTURY 21 Winklhofer #B1064875 Report a problem | ||
| 6/22/2017 | Listing removed | $549,900$120/sqft |
Source: CENTURY 21 Winklhofer #B1028667 Report a problem | ||
| 4/18/2017 | Price change | $549,900-2.3%$120/sqft |
Source: CENTURY 21 Winklhofer #B1028667 Report a problem | ||
| 3/23/2017 | Price change | $563,000-2.1%$123/sqft |
Source: CENTURY 21 Winklhofer #B1028667 Report a problem | ||
| 3/8/2017 | Price change | $575,000+15%$125/sqft |
Source: CENTURY 21 Winklhofer #B1028667 Report a problem | ||
| 3/7/2017 | Pending sale | $499,900-13.1%$109/sqft |
Source: CENTURY 21 Winklhofer #B1028667 Report a problem | ||
| 3/7/2017 | Listed for sale | $575,000+17.3%$125/sqft |
Source: CENTURY 21 Winklhofer #B1028667 Report a problem | ||
| 6/24/2016 | Sold | $490,000-2%$107/sqft |
Source: Public Record Report a problem | ||
| 5/2/2016 | Pending sale | $499,900$109/sqft |
Source: Hunt Real Estate ERA #b494431 Report a problem | ||
| 4/19/2016 | Price change | $499,900-7.4%$109/sqft |
Source: Hunt Real Estate ERA #b494431 Report a problem | ||
| 3/7/2016 | Listed for sale | $539,900+17.4%$118/sqft |
Source: Hunt Real Estate ERA #B494431 Report a problem | ||
| 3/8/2013 | Sold | $460,000-7.6%$100/sqft |
Source: Public Record Report a problem | ||
| 11/14/2012 | Listing removed | $498,000$109/sqft |
Source: Robitaille Real Estate #B418178 Report a problem | ||
| 10/16/2012 | Listed for sale | $498,000$109/sqft |
Source: Robitaille Real Estate #B418178 Report a problem | ||
Public tax history
| Year | Property taxes | Tax assessment |
|---|---|---|
| 2025 | -- | $750,000 |
| 2024 | -- | $750,000 +31.6% |
| 2023 | -- | $570,000 |
| 2022 | -- | $570,000 |
| 2021 | -- | $570,000 +15.2% |
| 2020 | -- | $495,000 |
| 2019 | -- | $495,000 |
| 2018 | -- | $495,000 +7.6% |
| 2017 | $10,413 +148.4% | $460,000 |
| 2016 | $4,193 | $460,000 |
| 2015 | -- | $460,000 +4.5% |
| 2014 | -- | $440,000 +6% |
| 2013 | -- | $415,000 |
| 2012 | -- | $415,000 |
| 2011 | -- | $415,000 |
| 2010 | -- | $415,000 +3.2% |
| 2009 | -- | $402,000 |
| 2008 | -- | $402,000 |
| 2007 | -- | $402,000 |
| 2006 | -- | $402,000 +5.9% |
| 2005 | -- | $379,500 +11.9% |
| 2004 | -- | $339,000 |
| 2003 | -- | $339,000 +16.9% |
| 2002 | -- | $290,000 |
| 2001 | -- | $290,000 |
| 2000 | -- | $290,000 |
Find assessor info on the county website
Neighborhood: 14051
Nearby homes
- $882,5004 bd2 ba3k sqft8788 Fairbrook Ct, East Amherst, NY 14051Off Market
- $716,0004 bd3 ba2.4k sqft8770 Fairbrook Ct, East Amherst, NY 14051Off Market
- $982,0005 bd4 ba3.2k sqft6232 Creekhaven Dr, East Amherst, NY 14051Off Market

- $1,019,9004 bd4 ba3.9k sqft6228 Creekhaven Dr, East Amherst, NY 14051Off Market
- $957,0004 bd2 ba3.2k sqft6242 Creekhaven Dr, East Amherst, NY 14051Off Market
- $703,2004 bd2 ba2.5k sqft8794 Fairbrook Ct, East Amherst, NY 14051Off Market
- $908,4005 bd5 ba4.3k sqft6224 Creekhaven Dr, East Amherst, NY 14051Off Market
- $825,0004 bd4 ba4.3k sqft8760 Fairbrook Ct, East Amherst, NY 14051Pending
Nearby schools
GreatSchools rating
- 6/10Sheridan Hill Elementary SchoolGrades: K-5Distance: 3.3 mi
- 7/10Clarence Middle SchoolGrades: 6-8Distance: 3.6 mi
- 10/10Clarence Senior High SchoolGrades: 9-12Distance: 3.9 mi
Schools provided by the listing agent
- District: Clarence
Source: NYSAMLSs. This data may not be complete. We recommend contacting the local school district to confirm school assignments for this home.
Sell for more on Zillow
Get a Zillow Showcase℠ listing at no additional cost and you could sell for .
$935,600
2% more
+$18,712
With Zillow Showcase(estimated)
$954,312
- New York
- Erie County
- East Amherst
- 14051
- 8780 Fairbrook Ct
Nearby cities
Nearby zip codes
Other East Amherst Topics
