Welcome to Meadow Lakes. This stunning stone-front luxury home by Patrick Homes is situated on nearly an acre overlooking a serene pond with breathtaking views & picturesque park-like landscaping. Nestled on a quiet private cul-de-sac, this exceptional residence offers over 4,000 sq. ft. of beautifully designed living space filled with timeless craftsmanship and upscale finishes throughout. Enter through the front door and step into a dramatic two-story foyer welcoming you into elegant living areas featuring a beautiful gas fireplace, crown molding, custom millwork throughout, curved archways, and 9-foot ceilings throughout the first floor. Double French doors lead to a private office conveniently located off the main family area. The updated kitchen showcases granite countertops, breakfast bar seating, an incredible amount of cabinetry & storage, and a spacious Butler’s pantry featuring a unique barrel ceiling. The kitchen opens seamlessly to the main living and dining areas perfect for entertaining family and guests. The stunning upper foyer is accented with custom built-in bookshelves & a charming seating area creating an absolutely breathtaking architectural focal point. The spacious primary suite features a tray ceiling along with a beautiful en-suite bath offering double sinks & a separate private toilet closet, creating a luxurious owner’s retreat. Spacious bdrms, convenient second-floor laundry, a walk-in insulated 27X8 attic & thoughtfully designed details complete the upper level. The professionally finished basement offers exceptional additional living space with beadboard accents, custom paneling, a custom bar area with an impressive custom ceiling design, and a pre-wired entertainment system with built-in speakers ideal for entertaining- plus separate heating. Sliding glass doors open to a private patio creating seamless indoor & outdoor living space. Outdoor highlights include covered rear balcony areas, professionally landscaped grounds with outdoor lighting an underground sprinkler system, along with convenient access to the Clarence bike path. A rare opportunity to own a truly exceptional luxury home.
Offers due Wednesday the 20th@12:00 noon.
Pending
$825,000
8760 Fairbrook Ct, East Amherst, NY 14051
4beds
4,396sqft
Single Family Residence
Built in 1997
0.73 Acres Lot
$889,700 Zestimate®
$188/sqft
$-- HOA
What's special
Stone-front luxury homePrivate officePicturesque park-like landscapingCustom millwork throughoutPrivate patioCovered rear balcony areasCrown molding
- 71 days |
- 143 |
- 1 |
Zillow last checked:
Listing updated:
Listed by:
Howard Hanna WNY Inc. 716-691-5800,
Donna M Littlefield 716-578-1788
Source: NYSAMLSs,MLS#: B1682012 Originating MLS: Buffalo
Originating MLS: BuffaloFacts & features
Interior
Bedrooms & bathrooms
- Bedrooms: 4
- Bathrooms: 4
- Full bathrooms: 2
- 1/2 bathrooms: 2
- Main level bathrooms: 1
Bedroom 1
- Level: Second
- Dimensions: 17.00 x 19.00
Bedroom 2
- Level: Second
- Dimensions: 13.00 x 13.00
Bedroom 3
- Level: Second
- Dimensions: 15.00 x 12.00
Bedroom 4
- Level: Second
- Dimensions: 16.00 x 10.00
Dining room
- Level: First
- Dimensions: 14.00 x 13.00
Family room
- Level: First
- Dimensions: 17.00 x 16.00
Kitchen
- Level: First
- Dimensions: 16.00 x 21.00
Living room
- Level: First
- Dimensions: 13.00 x 13.00
Other
- Level: First
- Dimensions: 10.00 x 12.00
Other
- Level: First
- Dimensions: 10.00 x 12.00
Other
- Level: First
- Dimensions: 8.00 x 5.00
Other
- Level: Second
- Dimensions: 8.00 x 10.00
Heating
- Gas, Forced Air
Cooling
- Central Air
Appliances
- Included: Built-In Range, Built-In Oven, Dishwasher, Gas Cooktop, Disposal, Gas Water Heater, Microwave, Refrigerator, Humidifier
- Laundry: Upper Level
Features
- Wet Bar, Breakfast Bar, Ceiling Fan(s), Den, Separate/Formal Dining Room, Entrance Foyer, Eat-in Kitchen, Separate/Formal Living Room, Granite Counters, Home Office, Kitchen Island, Kitchen/Family Room Combo, Other, Pantry, See Remarks, Sliding Glass Door(s), Solid Surface Counters, Natural Woodwork, Bath in Primary Bedroom
- Flooring: Carpet, Ceramic Tile, Hardwood, Tile, Varies
- Doors: Sliding Doors
- Basement: Full,Finished,Walk-Out Access,Sump Pump
- Number of fireplaces: 1
Interior area
- Total structure area: 4,396
- Total interior livable area: 4,396 sqft
- Finished area below ground: 1,238
Video & virtual tour
Property
Parking
- Total spaces: 3
- Parking features: Attached, Garage, Storage, Water Available, Driveway
- Attached garage spaces: 3
Features
- Levels: Two
- Stories: 2
- Patio & porch: Deck, Patio
- Exterior features: Concrete Driveway, Deck, Patio
- On waterfront: Yes
- Waterfront features: Pond
- Body of water: Other
- Frontage length: 20
Lot
- Size: 0.73 Acres
- Dimensions: 61 x 269
- Features: Cul-De-Sac, Pie Shaped Lot, Residential Lot
Details
- Parcel number: 1432000431100004019000
- Special conditions: Standard
Construction
Type & style
- Home type: SingleFamily
- Architectural style: Colonial,Two Story
- Property subtype: Single Family Residence
Materials
- Frame, Stone, Copper Plumbing
- Foundation: Poured
- Roof: Asphalt,Architectural,Shingle
Condition
- Resale
- Year built: 1997
Details
- Builder model: Patrick
Utilities & green energy
- Electric: Circuit Breakers
- Sewer: Connected
- Water: Connected, Public
- Utilities for property: High Speed Internet Available, Sewer Connected, Water Connected
Community & HOA
Community
- Security: Security System Owned
Location
- Region: East Amherst
Financial & listing details
- Price per square foot: $188/sqft
- Tax assessed value: $678,000
- Annual tax amount: $10,860
- Date on market: 5/15/2026
- Cumulative days on market: 65 days
- Listing terms: Cash,Conventional,FHA,VA Loan
Estimated market value
$889,700
$845,000 - $934,000
$4,369/mo
Price history
| Date | Event | Price |
|---|---|---|
| 5/22/2026 | Pending sale | $825,000$188/sqft |
Source:  NYSAMLSs #B1682012 Report a problem NYSAMLSs #B1682012 Report a problem | ||
| 5/15/2026 | Listed for sale | $825,000+84.2%$188/sqft |
Source: NYSAMLSs #B1682012 Report a problem | ||
| 8/27/2012 | Sold | $448,000+797.8%$102/sqft |
Source: NYSAMLSs #B410016 Report a problem | ||
| 7/11/1997 | Sold | $49,900$11/sqft |
Source: Public Record Report a problem | ||
Public tax history
| Year | Property taxes | Tax assessment |
|---|---|---|
| 2025 | -- | $678,000 |
| 2024 | -- | $678,000 +22.6% |
| 2023 | -- | $553,000 |
| 2022 | -- | $553,000 |
| 2021 | -- | $553,000 +10.6% |
| 2020 | -- | $500,000 |
| 2019 | -- | $500,000 |
| 2018 | -- | $500,000 +11.1% |
| 2017 | $10,153 +149% | $450,000 |
| 2016 | $4,077 | $450,000 |
| 2015 | -- | $450,000 +15.4% |
| 2014 | -- | $390,000 |
| 2013 | -- | $390,000 |
| 2012 | -- | $390,000 |
| 2011 | -- | $390,000 |
| 2010 | -- | $390,000 +4% |
| 2009 | -- | $375,000 |
| 2008 | -- | $375,000 |
| 2007 | -- | $375,000 |
| 2006 | -- | $375,000 +10.3% |
| 2005 | -- | $340,000 +5% |
| 2004 | -- | $323,700 |
| 2003 | -- | $323,700 +24.5% |
| 2002 | -- | $260,000 |
| 2001 | -- | $260,000 |
| 2000 | -- | $260,000 |
Find assessor info on the county website
Monthly payment
Climate risks
Neighborhood: 14051
Nearby schools
GreatSchools rating
- 6/10Sheridan Hill Elementary SchoolGrades: K-5Distance: 3.3 mi
- 7/10Clarence Middle SchoolGrades: 6-8Distance: 3.7 mi
- 10/10Clarence Senior High SchoolGrades: 9-12Distance: 3.9 mi
Schools provided by the listing agent
- Elementary: Sheridan Hill Elementary
- Middle: Clarence Middle
- High: Clarence Senior High
- District: Clarence
Source: NYSAMLSs. This data may not be complete. We recommend contacting the local school district to confirm school assignments for this home.
- $772,8004 bd2 ba2.9k sqft8765 Fairbrook Ct, East Amherst, NY 14051Off Market
- $716,0004 bd3 ba2.4k sqft8770 Fairbrook Ct, East Amherst, NY 14051Off Market
- $964,2004 bd4 ba3.4k sqft8682 Millcreek Dr, East Amherst, NY 14051Off Market
- $1,061,3005 bd4 ba3.8k sqft8678 Millcreek Dr, East Amherst, NY 14051Off Market
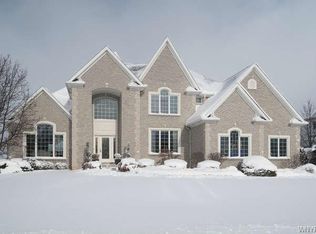
- $897,4004 bd3 ba3.3k sqft8686 Millcreek Dr, East Amherst, NY 14051Off Market
- $809,2004 bd2 ba3k sqft8672 Millcreek Dr, East Amherst, NY 14051Off Market
- $988,6004 bd4 ba4.1k sqft8648 Millcreek Dr, East Amherst, NY 14051Off Market
- $1,006,5004 bd3 ba4.1k sqft8644 Millcreek Dr, East Amherst, NY 14051Off Market
A local agent can set up tours, give advice and negotiate with sellers.
Similar homes
- $749,9004 bd3 ba2.9k sqft6275 Gott Creek Trl, East Amherst, NY 14051For Sale
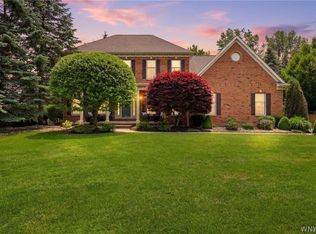
 MLS ID #B1700372, Dean Miceli, Listing by: WNY Metro Roberts Realty. NYSAMLSs
 - $749,9004 bd3 ba3k sqft6236 Cloverleaf Dr, East Amherst, NY 14051For Sale
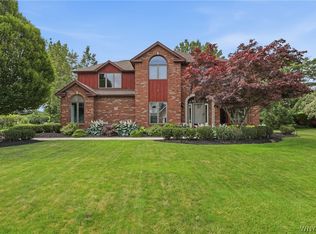 MLS ID #B1697932, Robyn Sansone, Listing by: WNYbyOwner.com. NYSAMLSs
 - $849,0004 bd3 ba2.7k sqft5453 Marthas Vineyard, Clarence Center, NY 14032For Sale
 MLS ID #B1695618, Maria Zeito, Listing by: Howard Hanna WNY Inc.. NYSAMLSs
 - $985,0004 bd5 ba3.5k sqft6690 Chesley Ct, East Amherst, NY 14051For Sale
 MLS ID #B1697594, Michael J Burke, Listing by: HUNT Real Estate Corporation. NYSAMLSs
 - $899,9004 bd5 ba4.2k sqft6225 Country Walk Ct, Clarence Center, NY 14032For SaleMLS ID #B1695422, Erin E Murphy-Kubiak, Listing by: REMAX North. NYSAMLSs
- $874,9004 bd3 ba3.3k sqft11 Stratford Ct, East Amherst, NY 14051For SaleMLS ID #B1691282, Beth H Klipfel, Listing by: HUNT Real Estate Corporation. NYSAMLSs
- $799,9004 bd4 ba3.1k sqft9574 English Ivy Ct, Clarence Center, NY 14032For SaleMLS ID #B1696874, Harriet U Flanagan, Listing by: Berkshire Hathaway Homeservices Zambito Realtors. NYSAMLSs
- $669,9004 bd3 ba2.6k sqft9090 Via Cimato Dr, Clarence Center, NY 14032For SaleMLS ID #B1696341, Michelle C Winer, Listing by: HUNT Real Estate Corporation. NYSAMLSs
- $899,0004 bd4 ba4.3k sqft7 Deer Run Ct, Williamsville, NY 14221For SaleMLS ID #B1676263, Joshua James, Listing by: Keller Williams Realty WNY. NYSAMLSs
- $659,9003 bd3 ba2.8k sqft265 Paradise Rd, East Amherst, NY 14051For SaleMLS ID #B1696741, Maxine A Destefano, Listing by: MJ Peterson Real Estate Inc.. NYSAMLSs
- $779,0004 bd3 ba2.9k sqft924 Klein Rd, Amherst, NY 14221For SaleMLS ID #B1696509, David Vari, Listing by: HUNT Real Estate Corporation. NYSAMLSs
- $539,4005 bd5 ba2.9k sqft8165 Miles Rd, East Amherst, NY 14051For SaleMLS ID #B1686265, James M Vecchiarelli Jr, Listing by: HUNT Real Estate ERA. NYSAMLSs
- $719,9005 bd3 ba3.1k sqft27 Ann Marie Dr, Lancaster, NY 14086For SaleMLS ID #B1698810, Robyn Sansone, Listing by: WNYbyOwner.com. NYSAMLSs
- $1,100,0004 bd4 ba3.1k sqft5345 Glenview Dr, Clarence, NY 14031For SaleMLS ID #B1700668, John Santora III, Listing by: Keller Williams Realty WNY. NYSAMLSs
- $699,9004 bd4 ba3.1k sqft10200 Lapp Rd, Clarence Center, NY 14032For SaleMLS ID #B1689004, Frank Ungaro, Listing by: WNY Metro Roberts Realty. NYSAMLSs
- $699,9003 bd3 ba2.8k sqft8908 Connemara Ln, Clarence Center, NY 14032For SaleMLS ID #B1689341, John Santora III, Listing by: Keller Williams Realty WNY. NYSAMLSs
- $599,0004 bd3 ba2.8k sqft10 E Pinelake Dr, Williamsville, NY 14221For SaleMLS ID #B1696642, Anish Patel, Listing by: Buffalo Residential LLC.. NYSAMLSs
- $699,9004 bd5 ba3.4k sqft70 Wynngate Ln, Williamsville, NY 14221For SaleMLS ID #B1667047, Susan D Lenahan, Listing by: MJ Peterson Real Estate Inc.. NYSAMLSs
- $799,0004 bd3 ba2.7k sqft5 Parliament Ln, Lancaster, NY 14086For SaleMLS ID #B1692654, Kelly Glinski, Listing by: Howard Hanna WNY Inc.. NYSAMLSs
- $829,9003 bd3 ba3.1k sqft19 Braunview Way, Orchard Park, NY 14127For SaleMLS ID #B1684099, Melissa Ann Liberatore, Listing by: Keller Williams Realty Lancaster. NYSAMLSs
