Skip main navigation
New construction
  • Price cut: $5K (7/31)
    $399,958

    8781 Anise Dr, Centerton, AR 72713

    4beds
    2,150sqft
    : 
    $2,565/mo
    Get pre-qualified
    Single Family Residence
    Built in 2025
    8,276 Square Feet Lot
    $-- Zestimate®
    $186/sqft
    $17/mo HOA

    What's special

    Private primary suiteRare sense of privacyWide-open viewsBright open living spacesFilled with natural lightFully fenced backyardWarm and inviting atmosphere
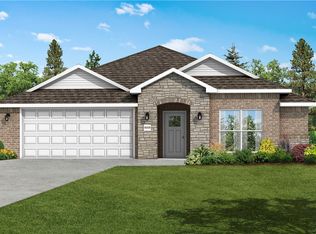
    Welcome to 8781 Anise, where thoughtful design meets everyday comfort in one of Centerton’s most desirable communities. From the moment you step inside, you’ll find bright, open living spaces designed for both everyday life and effortless entertaining. The heart of the home features an open-concept kitchen, dining, and living area filled with natural light, creating a warm and inviting atmosphere for everything from quiet mornings to family gatherings. The private primary suite offers a peaceful retreat, while the additional bedrooms provide plenty of flexibility for family, guests, or a home office. Step outside and discover one of this home’s standout features—a fully fenced backyard, already included and ready for kids, pets, or simply enjoying your own private outdoor space. Even better, the backyard currently backs to an open field, giving you a rare sense of privacy and wide-open views instead of rear neighbors.
    407 days
    |
    44
    |
    3
    |

    Zillow last checked:

    Listing updated:

    Listed by:

    Shawn Giddens 417-815-4637,

    Schuber Mitchell Realty 417-815-4637

    Source: ArkansasOne MLS,MLS#: 1313833MLS LogoOriginating MLS: Northwest Arkansas Board of REALTORS MLS

      Facts & features

      Interior

      Bedrooms & bathrooms
      • Bedrooms: 4
      • Bathrooms: 2
      • Full bathrooms: 2
      Heating
      • Gas
      Cooling
      • Electric, Heat Pump
      Appliances
      • Included: Dishwasher, Electric Water Heater, Disposal, Gas Oven, Gas Range, Microwave
      • Laundry: Washer Hookup, Dryer Hookup
      Features
      • Attic, Pantry, Quartz Counters, Storage, Walk-In Closet(s)
      • Flooring: Luxury Vinyl Plank
      • Has basement: No
      • Number of fireplaces: 1
      • Fireplace features: Gas Log
      Interior area
      • Total structure area: 2,150
      • Total interior livable area: 2,150 sqft
      Video & virtual tour

      Property

      Parking
      • Total spaces: 2
      • Parking features: Attached, Garage, Garage Door Opener
      • Has attached garage: Yes
      • Covered spaces: 2
      Features
      • Levels: One
      • Stories: 1
      • Patio & porch: Covered, Patio
      • Exterior features: Concrete Driveway
      • Fencing: Back Yard
      • Waterfront features: None
      Lot
      • Size: 8,276 Square Feet
      • Features: Cleared, None, Subdivision
      Details
      • Additional structures: None
      • Parcel number: 0609698000
      • Wooded area: 0

      Construction

      Type & style
      • Home type: SingleFamily
      • Property subtype: Single Family Residence
      Materials
      • Brick
      • Foundation: Slab
      • Roof: Architectural,Shingle
      Condition
      • To Be Built
      • New construction: Yes
      • Year built: 2025
      Details
      • Warranty included: Yes

      Utilities & green energy

      • Sewer: Public Sewer
      • Water: Public
      • Utilities for property: Electricity Available, Natural Gas Available, Sewer Available, Water Available

      Community & HOA

      Community
      • Security: Smoke Detector(s)
      • Subdivision: Magnolia Landing
      HOA
      • Services included: Other
      • HOA fee: $200 annually
      Location
      • Region: Centerton

      Financial & listing details

      • Price per square foot: $186/sqft
      • Annual tax amount: $100
      • Date on market: 7/7/2025
      • Cumulative days on market: 403 days

        Estimated market value

        Not available

        Estimated sales range

        Not available

        Not available

        Price history

        DateEventPrice
        7/31/2026Price change$399,958-1.2%$186/sqft
        Source: ArkansasOne MLS #1313833 Report a problem
        7/13/2026Price change$404,958-3.5%$188/sqft
        Source: ArkansasOne MLS #1313833 Report a problem
        6/10/2026Price change$419,458+2.3%$195/sqft
        Source: ArkansasOne MLS #1313833 Report a problem
        5/15/2026Price change$409,983+2.7%$191/sqft
        Source: ArkansasOne MLS #1313833 Report a problem
        3/17/2026Price change$399,065-2.4%$186/sqft
        Source: ArkansasOne MLS #1313833 Report a problem
        2/24/2026Price change$409,065+1.2%$190/sqft
        Source: ArkansasOne MLS #1313833 Report a problem
        12/1/2025Price change$404,065-1.2%$188/sqft
        Source: ArkansasOne MLS #1313833 Report a problem
        11/13/2025Price change$409,065+0.3%$190/sqft
        Source: ArkansasOne MLS #1313833 Report a problem
        10/21/2025Price change$407,930-3.5%$190/sqft
        Source: ArkansasOne MLS #1313833 Report a problem
        10/17/2025Price change$422,600-1.6%$197/sqft
        Source: ArkansasOne MLS #1313833 Report a problem
        7/7/2025Listed for sale$429,655$200/sqft
        Source: ArkansasOne MLS #1313833 Report a problem

        Public tax history

        Tax history is unavailable.

        Monthly payment

        Est. payment

        Payment breakdown

        Explore the cost of this home by adjusting the details. Changes won't be saved.
        All calculations are estimates and provided by Zillow, Inc. for informational purposes only. Actual amounts may vary.
        HOA fees may include property taxes on listings classified as Co-Ops. Contact the listing agent and/or owner for fee details.
        See how much you could borrow to make a competitive offer.

        Climate risks

        Neighborhood: 72713

        Getting around

        1 / 100
        Car-Dependent
        25 / 100
        Somewhat Bikeable

        Nearby schools

        GreatSchools rating
        Schools provided by the listing agent
        • District: Bentonville

        Source: ArkansasOne MLS. This data may not be complete. We recommend contacting the local school district to confirm school assignments for this home.

        A local agent can set up tours, give advice and negotiate with sellers.

        Browse local experts

        Similar homes