Skip main navigation
Sold for $433,757
  • $433,757

    8820 Anise Dr, Centerton, AR 72719

    5beds
    2,570sqft
    Single Family Residence
    Built in 2025
    8,276 Square Feet Lot
    $433,200 Zestimate®
    $169/sqft
    $2,886 Estimated rent

    Home value

    $433,200

    Estimated sales range

    Not available

    $2,886/mo

    Zestimate® history
    Loading
    Loading...

    Owner options

    List your home for rent

    $2,886/mo

    Rent Zestimate®

    Find your next renter with Zillow Rental Manager. Plus, with online applications, you can quickly screen prospective tenants – for free.

    Learn more

    $2,886/mo

    Rent Zestimate®

    Refinance and save

    $2,240/mo

    Est. payment

    Refinancing to a lower rate could help reduce your monthly payments and save thousands over the life of the loan.

    See today's rates

    $2,240/mo

    Est. payment

    Explore your selling options

    Work with a Zillow partner agent

    Leverage their expertise and Zillow's premium Showcase listings to get your home seen by more buyers.

    Get started

    List with your own agent

    Get your home in front of millions of buyers by listing it on Zillow.

    Learn how to do it

    Sell it yourself

    Take full control of how buyers see your home on Zillow by listing For Sale by Owner (FSBO).

    List your home

    What's special

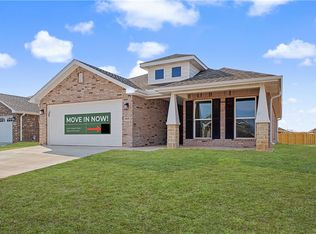
    The 2550 Two-Story floorplan is a 4-5 bed, 2.5-3.5 bath 2552 square feet home that presents a welcoming family space on the first floor, complete with a kitchen pantry and flex space perfect for a home gym or office space. The primary bathroom boasts double vanities for added convenience. This residence is designed to accommodate various entertainment needs and is ideal for hosting sizable gatherings. Explore our array of enticing structural options, including a loft or the possibility of a 5th bedroom, to personalize your home to perfection! Taxes subject to change based on new construction.

    Zillow last checked:

    Listing updated:

    Listed by:

    Shawn Giddens 417-815-4637,

    Schuber Mitchell Realty

    Bought with:

    Richard LeBouff, EB00094572

    EXIT Taylor Real Estate

    Source: ArkansasOne MLS,MLS#: 1307230MLS LogoOriginating MLS: Northwest Arkansas Board of REALTORS MLS

    Facts & features

    Interior

    Bedrooms & bathrooms
    • Bedrooms: 5
    • Bathrooms: 4
    • Full bathrooms: 3
    • 1/2 bathrooms: 1
    Heating
    • Electric, Heat Pump
    Cooling
    • Electric, Heat Pump
    Appliances
    • Included: Dishwasher, Electric Oven, Electric Range, Electric Water Heater, Disposal, Microwave
    • Laundry: Washer Hookup, Dryer Hookup
    Features
    • Attic, Ceiling Fan(s), Granite Counters, Pantry, Storage, Walk-In Closet(s)
    • Flooring: Luxury Vinyl Plank
    • Has basement: No
    • Has fireplace: No
    • Fireplace features: None
    Interior area
    • Total structure area: 2,570
    • Total interior livable area: 2,570 sqft

    Property

    Parking
    • Total spaces: 2
    • Parking features: Attached, Garage, Garage Door Opener
    • Has attached garage: Yes
    • Covered spaces: 2
    Features
    • Levels: Two
    • Stories: 2
    • Patio & porch: Covered, Patio
    • Exterior features: Concrete Driveway
    • Fencing: None
    • Waterfront features: None
    Lot
    • Size: 8,276 Square Feet
    • Features: Cleared, None, Subdivision
    Details
    • Additional structures: None
    • Parcel number: 0609683000

    Construction

    Type & style
    • Home type: SingleFamily
    • Property subtype: Single Family Residence
    Materials
    • Brick, Rock
    • Foundation: Slab
    • Roof: Architectural,Shingle
    Condition
    • To Be Built
    • New construction: Yes
    • Year built: 2025
    Details
    • Warranty included: Yes

    Utilities & green energy

    • Sewer: Public Sewer
    • Water: Public
    • Utilities for property: Electricity Available, Natural Gas Available, Sewer Available, Water Available

    Community & HOA

    Community
    • Security: Smoke Detector(s)
    • Subdivision: Magnolia Landing
    HOA
    • Services included: Other
    • HOA fee: $200 annually
    Location
    • Region: Centerton

    Financial & listing details

    • Price per square foot: $169/sqft
    • Annual tax amount: $100
    • Date on market: 5/6/2025
    • Cumulative days on market: 36 days

    Price history

    DateEventPrice
    3/24/2026Sold$433,757$169/sqft
    Source: ArkansasOne MLS #1307230 Report a problem
    1/7/2026Price change$433,757+1.9%$169/sqft
    Source: ArkansasOne MLS #1307230 Report a problem
    5/7/2025Listed for sale$425,825$166/sqft
    Source: ArkansasOne MLS #1307230 Report a problem

    Public tax history

    YearProperty taxesTax assessment
    2025-- --
    Find assessor info on the county website

    Neighborhood: 72719

    Nearby schools

    GreatSchools rating
    Schools provided by the listing agent
    • District: Bentonville

    Source: ArkansasOne MLS. This data may not be complete. We recommend contacting the local school district to confirm school assignments for this home.

    Get pre-qualified for a loan
    At Zillow Home Loans, we can pre-qualify you in as little as 5 minutes with no impact to your credit score.

    An equal housing lender. NMLS #10287.

    Sell for more on Zillow
    Get a Zillow Showcase℠ listing at no additional cost and you could sell for .
    $433,200
    2% more
    +$8,664
    With Zillow Showcase(estimated)
    $441,864