This 3 bed, 2 bath 1650 square foot floor plan features a
timeless luxury exterior. Upon entry, this open concept
floor plan features 10-foot ceilings in the living area and
kitchen which create a spacious atmosphere. In addition,
enjoy abundant natural light in the dining area and the
privacy and comfort of a large primary suite, complete
with grand walk-in closet and double vanities.
Taxes subject to change based on new construction.
Sold for $348,089
$348,089
8830 Anise Dr, Centerton, AR 72719
3beds
1,645sqft
Single Family Residence
Built in 2025
7,840 Square Feet Lot
$341,900 Zestimate®
$212/sqft
$1,914 Estimated rent
Home value
$341,900
$318,000 - $366,000
$1,914/mo
Zestimate® history
Owner options
List your home for rent
$1,914/mo
Rent Zestimate®
Find your next renter with Zillow Rental Manager. Plus, with online applications, you can quickly screen prospective tenants – for free.
$1,914/mo
Rent Zestimate®
Refinance and save
$2,400/mo
Est. payment
Refinancing to a lower rate could help reduce your monthly payments and save thousands over the life of the loan.
$2,400/mo
Est. payment
Explore your selling options
Work with a Zillow partner agent
Leverage their expertise and Zillow's premium Showcase listings to get your home seen by more buyers.
Get startedList with your own agent
Get your home in front of millions of buyers by listing it on Zillow.
Learn how to do itSell it yourself
Take full control of how buyers see your home on Zillow by listing For Sale by Owner (FSBO).
List your homeWhat's special
Zillow last checked:
Listing updated:
Listed by:
Shawn Giddens 417-815-4637,
Schuber Mitchell Realty
Bought with:
Non-MLS
Non MLS Sales
Source: ArkansasOne MLS,MLS#: 1311539 Originating MLS: Northwest Arkansas Board of REALTORS MLS
Originating MLS: Northwest Arkansas Board of REALTORS MLSFacts & features
Interior
Bedrooms & bathrooms
- Bedrooms: 3
- Bathrooms: 2
- Full bathrooms: 2
Heating
- Electric, Heat Pump
Cooling
- Electric, Heat Pump
Appliances
- Included: Dishwasher, Electric Oven, Electric Range, Electric Water Heater, Disposal, Microwave, Refrigerator
- Laundry: Washer Hookup, Dryer Hookup
Features
- Attic, Ceiling Fan(s), Granite Counters, Pantry, Storage, Walk-In Closet(s)
- Flooring: Luxury Vinyl Plank
- Has basement: No
- Has fireplace: No
- Fireplace features: None
Interior area
- Total structure area: 1,645
- Total interior livable area: 1,645 sqft
Property
Parking
- Total spaces: 2
- Parking features: Attached, Garage, Garage Door Opener
- Has attached garage: Yes
- Covered spaces: 2
Features
- Levels: One
- Stories: 1
- Patio & porch: Covered, Patio
- Exterior features: Concrete Driveway
- Fencing: None
- Waterfront features: None
Lot
- Size: 7,840 Square Feet
- Features: Cleared, None, Subdivision
Details
- Additional structures: None
- Parcel number: 0609674000
Construction
Type & style
- Home type: SingleFamily
- Property subtype: Single Family Residence
Materials
- Brick
- Foundation: Slab
- Roof: Architectural,Shingle
Condition
- To Be Built
- New construction: Yes
- Year built: 2025
Details
- Warranty included: Yes
Utilities & green energy
- Sewer: Public Sewer
- Water: Public
- Utilities for property: Electricity Available, Natural Gas Available, Sewer Available, Water Available
Community & HOA
Community
- Security: Smoke Detector(s)
- Subdivision: Magnolia Landing
HOA
- Services included: Other
- HOA fee: $200 annually
Location
- Region: Centerton
Financial & listing details
- Price per square foot: $212/sqft
- Annual tax amount: $100
- Date on market: 6/14/2025
Price history
| Date | Event | Price |
|---|---|---|
| 12/1/2025 | Sold | $348,089$212/sqft |
Source:  ArkansasOne MLS #1311539 Report a problem ArkansasOne MLS #1311539 Report a problem | ||
Public tax history
Tax history is unavailable.
Neighborhood: 72719
Nearby homes
- $422,1554 bd2 ba2.1k sqft8851 Anise Dr, Centerton, AR 72719Sold

- $433,7575 bd4 ba2.5k sqft8820 Anise Dr, Centerton, AR 72719Sold
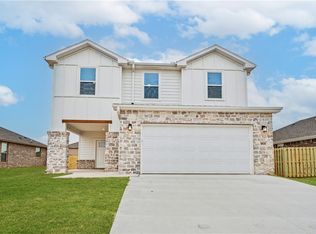
- $321,4254 bd2 ba1.5k sqft8800 Anise Dr, Centerton, AR 72719Sold

- $368,7253 bd2 ba1.7k sqft8850 Anise Dr, Centerton, AR 72719Sold
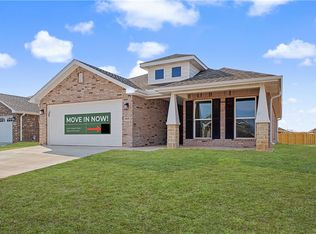
- from $460,3945 bd3 ba2.5k sqft2575 Plan, Magnolia Landing, Centerton, AR 72719New Construction
- from $313,9313 bd2 ba1.5k sqft1550 Plan, Magnolia Landing, Centerton, AR 72719New Construction
- from $451,8814 bd3 ba2.4k sqft2410 Plan, Magnolia Landing, Centerton, AR 72719New Construction
- from $312,1194 bd2 ba1.5k sqft1550KP-4 Plan, Magnolia Landing, Centerton, AR 72719New Construction
Nearby schools
GreatSchools rating
- 8/10Creekside Middle SchoolGrades: 5-6Distance: 4.7 mi
- 9/10Grimsley Junior High SchoolGrades: 7-8Distance: 4.7 mi
- 9/10Bentonville West High SchoolGrades: 9-12Distance: 4.7 mi
Schools provided by the listing agent
- District: Bentonville
Source: ArkansasOne MLS. This data may not be complete. We recommend contacting the local school district to confirm school assignments for this home.
Sell for more on Zillow
Get a Zillow Showcase℠ listing at no additional cost and you could sell for .
$341,900
2% more
+$6,838
With Zillow Showcase(estimated)
$348,738
Sell for more on Zillow
Get a Zillow Showcase℠ listing at no additional cost and you could sell for .
$341,900
2% more
+$6,838
With Zillow Showcase(estimated)
$348,738
- Arkansas
- Benton County
- Bentonville
- 72719
- 8830 Anise Dr
