YOUR SCOTTSDALE OASIS AWAITS! This poolside condo is a beautifully updated 2-bedroom, 2-bath, ground-level condo in the highly desirable Rancho Antigua Community of McCormick Ranch! Brand-new LVP flooring, fresh interior paint, and updated bathrooms for a move-in-ready feel. Unwind by the cozy wood-burning fireplace or embrace the Arizona lifestyle with three community pools, tennis and pickleball courts, a fitness center, sauna, showers, barbecues, and a clubhouse. Manicured grounds create a peaceful, resort-like setting.
Great for a full-time residence, seasonal retreat, or low-maintenance investment opportunity.
Enjoy the Arizona outdoors with the nearby Indian Bend Wash Biking/Running/Walking Path steps away from your door. Close to Shopping, Great Restaurants, and much more!
For sale
$315,000
8787 E MOUNTAIN VIEW Road #1015, Scottsdale, AZ 85258
2beds
1,043sqft
Condominium
Built in 1985
-- sqft lot
$-- Zestimate®
$302/sqft
$301/mo HOA
What's special
- 2 days
- 26
- 0
Zillow last checked:
Listing updated:
Listed by:
Janeen L Johnson 928-606-7673,
Gary Call Real Estate
Source: ARMLS,MLS#: 7106719
Facts & features
Interior
Bedrooms & bathrooms
- Bedrooms: 2
- Bathrooms: 2
- Full bathrooms: 2
Heating
- Forced Air, Electric
Cooling
- Central Air, Ceiling Fan(s), Programmable Thmstat
Appliances
- Included: Dryer, Washer, Refrigerator, Built-in Microwave, Dishwasher, Electric Range, Electric Oven
- Laundry: Inside
Features
- High Speed Internet, No Interior Steps, Vaulted Ceiling(s), Full Bth Master Bdrm, Laminate Counters
- Flooring: Vinyl
- Windows: Screens, Vinyl Frame
- Has basement: No
- Number of fireplaces: 1
- Fireplace features: Wood Burning, Living Room
- Common walls with other units/homes: Neighbor Above,End Unit
Interior area
- Total structure area: 1,043
- Total interior livable area: 1,043 sqft
Property
Parking
- Total spaces: 3
- Parking features: Assigned, Community Structure, Common
- Carport spaces: 1
- Uncovered spaces: 2
Accessibility
- Accessibility features: Bath Grab Bars
Features
- Stories: 2
- Patio & porch: Covered, Patio
- Exterior features: Sport Court(s), Storage, Tennis Court(s), Built-in Barbecue
- Has spa: Yes
- Spa features: Heated
- Fencing: None
- Has view: Yes
- View description: Desert, Mountain(s)
Lot
- Size: 968 Square Feet
- Features: Borders Common Area, Desert Back, Desert Front, Gravel/Stone Front, Gravel/Stone Back
Details
- Parcel number: 21774102
Construction
Type & style
- Home type: Condo
- Architectural style: Santa Barbara/Tuscan
- Property subtype: Condominium
- Attached to another structure: Yes
Materials
- Stucco, Wood Frame
- Foundation: Slab
- Roof: Tile
Condition
- Year built: 1985
Details
- Builder name: Evans
Utilities & green energy
- Sewer: Public Sewer
Community & HOA
Community
- Features: Pool, Pickleball, Community Spa Htd, Near Bus Stop, Community Media Room, Tennis Court(s), Biking/Walking Path, Fitness Center
- Subdivision: RANCHO ANTIGUA CONDOMINIUMS
HOA
- Has HOA: Yes
- Services included: Insurance, Maintenance Grounds, Front Yard Maint, Trash, Roof Replacement, Maintenance Exterior
- HOA fee: $279 monthly
- HOA name: Rancho Antigua Condo
- HOA phone: 480-539-1396
- Second HOA fee: $265 annually
- Second HOA name: McCormich Ranch
- Second HOA phone: 480-860-1122
Location
- Region: Scottsdale
Financial & listing details
- Price per square foot: $302/sqft
- Tax assessed value: $219,100
- Annual tax amount: $649
- Date on market: 11/15/2026
- Listing terms: VA Loan,Cash,Conventional,FHA
- Ownership: Condominium
- Road surface type: Asphalt
Estimated market value
Not available
Estimated sales range
Not available
Not available
Price history
| Date | Event | Price |
|---|---|---|
| 11/16/2026 | Listed for sale | $315,000+10.1%$302/sqft |
Source:  ARMLS #7106719 Report a problem | ||
| 3/20/2006 | Sold | $286,000$274/sqft |
Source: Public Record Report a problem | ||
Public tax history
| Year | Property taxes | Tax assessment |
|---|---|---|
| 2025 | $643 +4.2% | $21,910 -5.8% |
| 2024 | $617 +2.2% | $23,250 +134.9% |
| 2023 | $604 +4.2% | $9,898 -34.3% |
| 2022 | $580 -7% | $15,060 +2.8% |
| 2021 | $623 +3.1% | $14,650 +11.2% |
| 2020 | $604 +2.4% | $13,170 +10.1% |
| 2019 | $590 | $11,960 +7.6% |
| 2018 | $590 +6% | $11,120 +4.8% |
| 2017 | $557 +6.2% | $10,610 +11% |
| 2016 | $525 +0.6% | $9,560 +10.4% |
| 2015 | $521 | $8,660 +24.6% |
| 2014 | -- | $6,950 +19.8% |
| 2013 | -- | $5,800 -4.1% |
| 2012 | -- | $6,050 -23.4% |
| 2011 | -- | $7,900 -35.5% |
| 2010 | -- | $12,250 -23.2% |
| 2009 | -- | $15,950 -12.6% |
| 2008 | -- | $18,250 +25.4% |
| 2007 | -- | $14,550 |
Find assessor info on the county website
Monthly payment
Est. payment
Payment breakdown
Explore the cost of this home by adjusting the details. Changes won't be saved.Climate risks
Neighborhood: 85258
Nearby schools
Schools provided by the listing agent
- Elementary: Cherokee Elementary School
- Middle: Cocopah Middle School
- High: Chaparral High School
- District: Scottsdale Unified District
Source: ARMLS. This data may not be complete. We recommend contacting the local school district to confirm school assignments for this home.
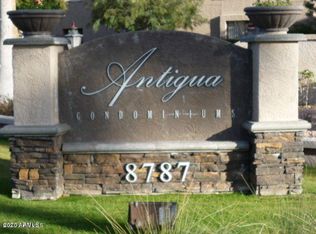
- $285,0001 bd1 ba826 sqft8787 E Mountain View Rd UNIT 1010, Scottsdale, AZ 85258Sold

- $315,0002 bd2 ba1k sqft8787 E Mountain View Rd UNIT 1014, Scottsdale, AZ 85258For Sale
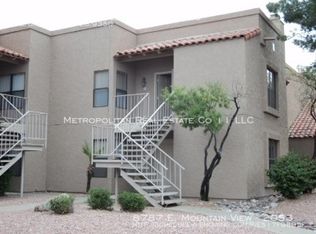
- $266,5001 bd1 ba812 sqft8787 E Mountain View Rd UNIT 2008, Scottsdale, AZ 85258Sold

- $317,4002 bd2 ba1k sqft8787 E Mountain View Rd UNIT 2053, Scottsdale, AZ 85258Off Market
Similar homes
- $--2 bd2 ba1k sqft8787 E Mountain View Rd Unit 1050, Scottsdale, AZ 85258Auction
 Auction.com 2
- $315,0002 bd2 ba1k sqft8787 E Mountain View Road #1014, Scottsdale, AZ 85258For SaleMLS ID #7002844, Alex Mendelson, West USA Realty. ARMLS
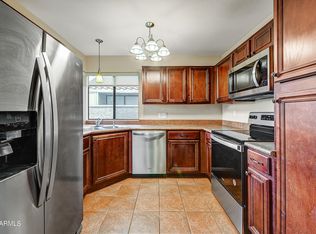
- $350,0002 bd2 ba1k sqft10115 E MOUNTAIN VIEW Road #2086, Scottsdale, AZ 85258For Sale
 MLS ID #7106863, John J Cordes, Russ Lyon Sotheby's International Realty. ARMLS
- $325,0002 bd2 ba979 sqft9355 N 91ST Street #231, Scottsdale, AZ 85258For Sale
 MLS ID #7025685, Greta Wren, Coldwell Banker Realty. ARMLS
