New sliding door! New AC wall units! New washer and dryer! New toilet, shower fixture and bathroom vanity! New sink, cabinets and countertop in kitchen! New stove top! Newer windows! New water heater!
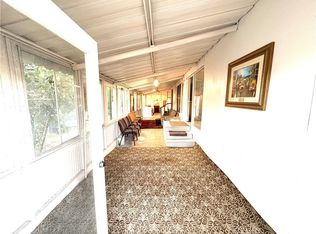
Welcome to this cozy 1-bedroom, 1-bath mobile home located in the heart of Fontana. This well-cared-for home offers a comfortable layout with thoughtful updates already in place, while leaving room for future personalization.
An open living and dining area creates a welcoming space that flows into a charming kitchen. The bathroom includes a convenient shower/tub combination.
The bedroom offers generous storage with an entire wall of built-in closets and drawers. A separate laundry room includes a new washer and dryer—both included in the sale—and provides direct access to the backyard. Outside, enjoy a small front porch, a low-maintenance side yard accented with white rock landscaping and mature fruit trees, plus a storage shed for added convenience. A two-car carport completes the home.
Situated in a community that offers a pool and a clubhouse with tables and a kitchen, this home is a wonderful opportunity for buyers looking for affordability, functionality, and the chance to make it their own. Seller will pay first month of space rent!
For sale
Listed by: KW College Park • Jordana Treadwell • Contact: 909-519-1358
Price cut: $10K (9/26)
$89,000
8787 Locust Ave Space 24, Fontana, CA 92335
1beds
624sqft
Manufactured Home
Built in 1964
-- sqft lot
$-- Zestimate®
$143/sqft
$-- HOA
What's special
- 232 days
- 518
- 45
Zillow last checked:
Listing updated:
Listed by:
Jordana Treadwell DRE #02116732 909-519-1358,
KW College Park
Source: CRMLS,MLS#: TR26031552 Originating MLS: California Regional MLS
Originating MLS: California Regional MLSFacts & features
Interior
Bedrooms & bathrooms
- Bedrooms: 1
- Bathrooms: 1
- Full bathrooms: 1
Rooms
- Room types: Bedroom, Laundry, Living Room
Bedroom
- Features: All Bedrooms Down
Bathroom
- Features: Tub Shower
Kitchen
- Features: Kitchen/Family Room Combo, Pots & Pan Drawers
Heating
- Forced Air
Cooling
- Wall/Window Unit(s)
Appliances
- Included: Gas Cooktop, Dryer, Washer
- Laundry: Inside
Features
- Open Floorplan, Storage, Unfurnished, All Bedrooms Down
- Flooring: Vinyl
- Doors: Sliding Doors
- Windows: Drapes
Interior area
- Total interior livable area: 624 sqft
Property
Parking
- Total spaces: 2
- Parking features: Carport
- Carport spaces: 2
Accessibility
- Accessibility features: Safe Emergency Egress from Home
Features
- Levels: One
- Stories: 1
- Entry location: Front Door
- Patio & porch: Front Porch
- Pool features: Community, Association
- Spa features: None
- Park: Orangewood Mobile Home Park
Lot
- Features: 0-1 Unit/Acre
Details
- Parcel number: 0246191306024
- On leased land: Yes
- Lease amount: $900
- Special conditions: Standard
Construction
Type & style
- Home type: MobileManufactured
- Property subtype: Manufactured Home
Materials
- Aluminum Siding
- Foundation: Pier Jacks
- Roof: Metal
Condition
- Repairs Cosmetic
- Year built: 1964
Utilities & green energy
- Sewer: Public Sewer
- Water: Public
- Utilities for property: Cable Available, Electricity Available, Natural Gas Available, Phone Available
Community & HOA
Community
- Features: Street Lights, Pool
- Security: Carbon Monoxide Detector(s), Smoke Detector(s)
HOA
- Amenities included: Pool
Location
- Region: Fontana
Financial & listing details
- Price per square foot: $143/sqft
- Date on market: 2/16/2026
- Cumulative days on market: 232 days
- Listing terms: Cash
- Inclusions: Washer and Dryer, Outside Shed
- Body type: Single Wide
Estimated market value
Not available
Estimated sales range
Not available
Not available
Price history
| Date | Event | Price |
|---|---|---|
| 9/26/2026 | Price change | $89,000-10.1%$143/sqft |
Source:  CRMLS #TR26031552 Report a problem CRMLS #TR26031552 Report a problem | ||
| 6/2/2026 | Price change | $99,000-5.7%$159/sqft |
Source: CRMLS #TR26031552 Report a problem | ||
| 4/14/2026 | Price change | $104,999-4.5%$168/sqft |
Source: CRMLS #TR26031552 Report a problem | ||
| 2/16/2026 | Listed for sale | $110,000+8.9%$176/sqft |
Source: CRMLS #TR26031552 Report a problem | ||
| 11/4/2024 | Listing removed | $100,999-6.5%$162/sqft |
Source: My State MLS #11346300 Report a problem | ||
| 10/26/2024 | Listed for sale | $107,995$173/sqft |
Source: My State MLS #11346300 Report a problem | ||
| 10/15/2024 | Contingent | $107,995$173/sqft |
Source: My State MLS #11346300 Report a problem | ||
| 9/27/2024 | Price change | $107,995-7.7%$173/sqft |
Source: My State MLS #11346300 Report a problem | ||
| 9/24/2024 | Listed for sale | $117,000+67.4%$188/sqft |
Source: My State MLS #11346300 Report a problem | ||
| 7/24/2022 | Pending sale | $69,900$112/sqft |
Source: CRMLS #IV22116146 Report a problem | ||
| 7/17/2022 | Listed for sale | $69,900$112/sqft |
Source: CRMLS #IV22116146 Report a problem | ||
| 7/15/2022 | Pending sale | $69,900$112/sqft |
Source: CRMLS #IV22116146 Report a problem | ||
| 7/1/2022 | Price change | $69,900-12.5%$112/sqft |
Source: CRMLS #IV22116146 Report a problem | ||
| 6/14/2022 | Price change | $79,900-11.1%$128/sqft |
Source: CRMLS #IV22116146 Report a problem | ||
| 6/2/2022 | Listed for sale | $89,900$144/sqft |
Source: CRMLS #IV22116146 Report a problem | ||
Public tax history
| Year | Property taxes | Tax assessment |
|---|---|---|
| 2026 | -- | -- |
| 2025 | -- | -- |
| 2024 | -- | -- |
| 2023 | -- | -- |
| 2022 | -- | -- |
| 2021 | -- | -- |
| 2020 | -- | -- |
| 2016 | -- | -- |
| 2015 | -- | -- |
Find assessor info on the county website
Monthly payment
Climate risks
Neighborhood: 92335
Nearby schools
Schools provided by the listing agent
- Elementary: Maple
- Middle: Fontana
- High: Bloomington
Source: CRMLS. This data may not be complete. We recommend contacting the local school district to confirm school assignments for this home.

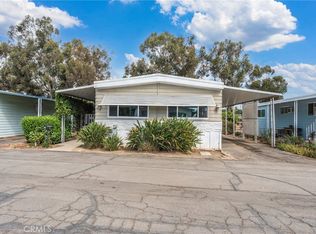
Similar homes
- $89,9002 bd1 ba672 sqft16860 Slover Ave, Fontana, CA 92335For Sale
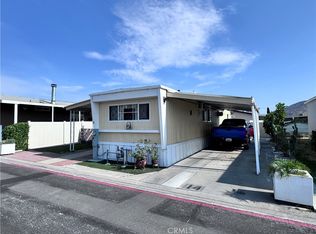 MLS ID #CV26180107, Mainor Bojorquez, BMI REALTY, INC.. CRMLS
 - $96,0002 bd1 ba672 sqft17333 Valley Blvd Space 16E, Fontana, CA 92335For Sale
 MLS ID #11691099, Baha Azari, Full Spectrum Mobile Homes. My State MLS
 - $65,0002 bd1 ba720 sqft17333 Valley Blvd Space 15E, Fontana, CA 92335For Sale
 MLS ID #CV26198288, Christopher Jackson, REDFIN CORPORATION. CRMLS
 - $89,8002 bd1 ba840 sqft2250 W Mill St Space 19, Colton, CA 92324For Sale
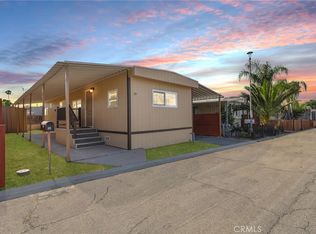 MLS ID #IG26028210, Wuilfrido Martinez, Re/Max Time Realty. CRMLS
