Peaceful Country Retreat on 3.5 Acres – Stunning City Views, on Pavement & a Pool!
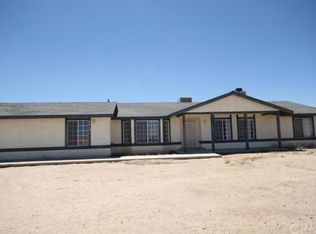
Escape to the country with this beautifully upgraded 2-bedroom, 2-bath home on 3.5 fully fenced acres with breathtaking views! Spanning 1,440 sq. ft., this home is designed for comfort and country charm. Inside, enjoy a spacious living room, dining area, and cozy family room—perfect for gathering with loved ones. A wood-burning stove adds warmth and character, while newer flooring enhances the home's fresh feel.
The kitchen is a chef’s delight, featuring an island, breakfast bar, and soft-close cabinets. The primary suite is a true retreat with a skylight for stargazing, double sinks, a walk-in shower, and a luxurious jetted tub. Plus, the inside laundry room makes daily tasks a breeze.
Step outside to your front deck to soak in the scenery or relax on the back patio overlooking the in-ground saltwater pool with a new salt system. There’s plenty of space for all your needs with RV parking, a dog run, and two sheds—one with electricity, ideal for a workshop or extra storage. The roof is just 3 years new, and the owned propane tank adds even more convenience.
This is country living at its best—peaceful, private, and move-in ready. Don't miss this rare find!
Pre-foreclosure
Listed by: REALTY ONE GROUP EMPIRE • LINDA POPE • 925-487-1614
Est. $389,500
8788 Beekley Rd, Pinon Hills, CA 92372
2beds
1,440sqft
Manufactured Home
Built in 1977
3.56 Acres Lot
$389,500 Zestimate®
$270/sqft
$-- HOA
What's special
In-ground saltwater poolRv parkingWood-burning stoveCozy family roomBreathtaking viewsWalk-in showerNewer flooring
- 29 days
- 12
- 0
Zillow last checked:
Listing updated:
Listed by:
LINDA POPE DRE #01995896 925-487-1614,
REALTY ONE GROUP EMPIRE
Source: CRMLS,MLS#: IG25066785 Originating MLS: California Regional MLS
Facts & features
Interior
Bedrooms & bathrooms
- Bedrooms: 2
- Bathrooms: 2
- Full bathrooms: 2
- Main level bathrooms: 2
- Main level bedrooms: 2
Rooms
- Room types: Bedroom, Family Room, Laundry, Living Room, Primary Bedroom, Dining Room
Primary bedroom
- Features: Main Level Primary
Bedroom
- Features: All Bedrooms Down
Bathroom
- Features: Upgraded, Walk-In Shower
Kitchen
- Features: Granite Counters, Kitchen Island
Heating
- Central, Wood Stove
Cooling
- Evaporative Cooling
Appliances
- Included: Dishwasher, Propane Oven, Propane Range
- Laundry: Washer Hookup, Inside, Propane Dryer Hookup
Features
- Breakfast Bar, Ceiling Fan(s), Separate/Formal Dining Room, Granite Counters, Open Floorplan, All Bedrooms Down, Main Level Primary
- Flooring: Tile, Vinyl
- Windows: ENERGY STAR Qualified Windows
- Has fireplace: Yes
- Fireplace features: Living Room, Wood Burning
- Common walls with other units/homes: No Common Walls
Interior area
- Total interior livable area: 1,440 sqft
Property
Parking
- Total spaces: 10
- Parking features: Paved, RV Gated, RV Access/Parking, Unpaved
- Uncovered spaces: 10
Accessibility
- Accessibility features: None
Features
- Levels: One
- Stories: 1
- Entry location: 1
- Patio & porch: Rear Porch, Front Porch, Patio
- Has private pool: Yes
- Pool features: Fenced, In Ground, Private, Salt Water
- Spa features: None
- Fencing: Chain Link
- Has view: Yes
- View description: Mountain(s)
Lot
- Size: 3.56 Acres
- Features: 2-5 Units/Acre, Back Yard, Desert Back, Desert Front, Front Yard, Horse Property, Lot Over 40000 Sqft, Yard
Details
- Additional structures: Shed(s)
- Parcel number: 3036211230000
- Zoning: PH/RL
- Special conditions: Standard
- Horses can be raised: Yes
Construction
Type & style
- Home type: MobileManufactured
- Architectural style: Traditional
- Property subtype: Manufactured Home
Materials
- Wood Siding
- Foundation: Permanent
Condition
- Updated/Remodeled,Turnkey
- New construction: No
- Year built: 1977
Utilities & green energy
- Electric: Standard
- Sewer: Septic Tank
- Water: Public
- Utilities for property: Electricity Connected, Propane, Water Connected
Community & HOA
Community
- Features: Mountainous
- Security: Carbon Monoxide Detector(s), Smoke Detector(s)
Location
- Region: Pinon Hills
Financial & listing details
- Price per square foot: $270/sqft
- Tax assessed value: $399,840
- Date on market: 3/27/2025
- Cumulative days on market: 8 days
- Listing terms: Cash,Cash to New Loan,Conventional,FHA,Submit
- Inclusions: Owned Propane Tank
- Road surface type: Paved
Foreclosure details
Estimated market value
$389,500
$351,000 - $432,000
$2,366/mo
Price history
| Date | Event | Price |
|---|---|---|
| 6/23/2025 | Sold | $392,000+3.4%$272/sqft |
Source:  CRMLS #IG25066785 Report a problem | ||
| 4/7/2025 | Pending sale | $379,000$263/sqft |
Source: CRMLS #IG25066785 Report a problem | ||
| 3/27/2025 | Listed for sale | $379,000+547.9%$263/sqft |
Source: CRMLS #IG25066785 Report a problem | ||
| 4/1/1998 | Sold | $58,500$41/sqft |
Source: Public Record Report a problem | ||
Public tax history
| Year | Property taxes | Tax assessment |
|---|---|---|
| 2026 | -- | $399,840 +229.8% |
| 2025 | $1,685 +6.2% | $121,247 +2% |
| 2024 | $1,586 +1.3% | $118,869 +2% |
| 2023 | $1,566 +7.3% | $116,539 +2% |
| 2022 | $1,459 +2% | $114,254 +2% |
| 2021 | $1,431 +1.4% | $112,013 +1% |
| 2020 | $1,411 +1.8% | $110,865 +2% |
| 2019 | $1,386 +15% | $108,691 +2% |
| 2018 | $1,204 +1.8% | $106,559 +2% |
| 2017 | $1,183 | $104,470 +2% |
| 2016 | $1,183 +1.4% | $102,422 +1.5% |
| 2015 | $1,166 +1.3% | $100,883 +24.9% |
| 2014 | $1,151 | $80,800 +15.1% |
| 2013 | -- | $70,200 -26.8% |
| 2012 | -- | $95,945 +2% |
| 2011 | -- | $94,064 +0.8% |
| 2010 | -- | $93,361 -0.2% |
| 2009 | -- | $93,583 +2% |
| 2008 | -- | $91,748 +34.2% |
| 2007 | -- | $68,349 +2% |
| 2006 | -- | $67,009 +2% |
| 2005 | -- | $65,696 +2% |
| 2004 | -- | $64,408 +1.9% |
| 2003 | -- | $63,228 +2% |
| 2002 | -- | $61,988 +2% |
| 2001 | -- | $60,773 +2% |
| 2000 | -- | $59,582 |
Find assessor info on the county website
Monthly payment
Climate risks
Neighborhood: 92372
Nearby schools
Schools provided by the listing agent
- High: Serrano
Source: CRMLS. This data may not be complete. We recommend contacting the local school district to confirm school assignments for this home.
Similar homes
- $399,5002 bd2 ba1.1k sqft2142 Trinity Rd, Pinon Hills, CA 92372For Sale
 MLS ID #PW26191504, Sarah Bae, New Star Realty & Investment. CRMLS
- $389,0005 bd2 ba1.8k sqft1563 Mono Rd, Pinon Hills, CA 92372For Sale
 MLS ID #HD26224767, Kyle Zimbro, Coldwell Banker Home Source. CRMLS
- $399,0003 bd2 ba1.3k sqft1828 Orum Rd, Pinon Hills, CA 92372For Sale
 MLS ID #26863285, Amber Seo Campos DRE # 02008733, New Star Realty. CLAW
- $379,0004 bd2 ba1.3k sqft1930 Calaveras Rd, Pinon Hills, CA 92372For Sale
 MLS ID #IV26175203, NIEMA THOMAS, NIEMA THOMAS BROKER. CRMLS
