Skip main navigation
Sold for $900,000
  • $900,000

    8788 Dancer Ct, Gainesville, VA 20155

    4beds
    4,129sqft
    Single Family Residence
    Built in 2007
    6,599 Square Feet Lot
    $939,000 Zestimate®
    $218/sqft
    $4,442 Estimated rent

    Home value

    $939,000

    $892,000 - $986,000

    $4,442/mo

    Zestimate® history
    Loading
    Loading...

    Owner options

    List your home for rent

    $4,442/mo

    Rent Zestimate®

    Find your next renter with Zillow Rental Manager. Plus, with online applications, you can quickly screen prospective tenants – for free.

    Learn more

    $4,442/mo

    Rent Zestimate®

    Refinance and save

    $5,753/mo

    Est. payment

    Refinancing to a lower rate could help reduce your monthly payments and save thousands over the life of the loan.

    See today's rates

    $5,753/mo

    Est. payment

    Explore your selling options

    Work with a Zillow partner agent

    Leverage their expertise and Zillow's premium Showcase listings to get your home seen by more buyers.

    Get started

    List with your own agent

    Get your home in front of millions of buyers by listing it on Zillow.

    Learn how to do it

    Sell it yourself

    Take full control of how buyers see your home on Zillow by listing For Sale by Owner (FSBO).

    List your home

    What's special

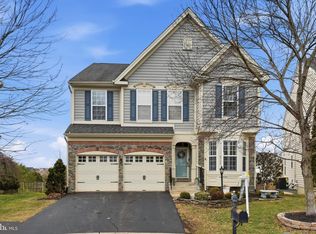
    Welcome to this exquisite 4 bedroom, 3.5 bath colonial-style home nestled in the picturesque community of Glenkirk Estates, Gainesville, Virginia. With its timeless architecture, spacious interiors, and idyllic surroundings, this property offers the perfect blend of elegance and comfort. Step into the grand foyer adorned with gleaming hardwood floors, carpet, and intricate crown molding, setting the tone for the elegance that awaits within. The heart of the home boasts a chef's kitchen complete with granite countertops, stainless steel appliances, a center island, and custom cabinetry, ideal for culinary enthusiasts and casual dining alike. Entertain guests in style in the formal living and dining rooms, featuring high ceilings, exquisite millwork, and abundant natural light, creating an ambiance of refined sophistication. Gather around the fireplace in the inviting family room, with elegant coffer ceilings, perfect for cozy evenings spent with loved ones or leisurely weekends lounging with a good book. Whether you're seeking a peaceful retreat or a place to entertain, this home is sure to exceed your expectations. Escape to the opulent owner's suite offering a sanctuary of relaxation, complete with a spacious bedroom, walk-in closet, and a spa-like ensuite bathroom featuring dual vanities, a soaking tub, and a separate shower. Discover additional living spaces including a finished basement with a recreation room, 2 guest bedrooms NTC, and full bathroom, providing endless possibilities for work, play, or relaxation. Step outside to your private oasis featuring a beautifully landscaped yard, serene patio area, perfect for outdoor dining, gardening, or simply soaking in the tranquility of nature. Some recent updates include: HVAC/Furnace replaced in 2021 unit in the attic 2009, Kitchen recently updated, new fence, doggy door, backsplash updated in the kitchen, under cabinet lights, new double oven, new microwave, new dishwasher, driveway extended an additional 3ft, new kitchen floor, new carpet on the main level, freshly painted upper hall level, new smoke detectors, and new light fixtures throughout the home.

    Zillow last checked:

    Listing updated:

    Listed by:

    Lessly De Leon 571-279-0557,

    Samson Properties,

    Listing Team: The Redstone Group

    Bought with:

    Eric Romig, 0225238291

    Pearson Smith Realty, LLC

    Source: Bright MLS,MLS#: VAPW2064464MLS Logo

    Facts & features

    Interior

    Bedrooms & bathrooms
    • Bedrooms: 4
    • Bathrooms: 5
    • Full bathrooms: 4
    • 1/2 bathrooms: 1
    • Main level bathrooms: 1
    Basement
    • Area: 1234
    Heating
    • Zoned, Natural Gas
    Cooling
    • Central Air, Electric
    Appliances
    • Included: Microwave, Cooktop, Dishwasher, Disposal, Dryer, Washer, Double Oven, Oven/Range - Gas, Stainless Steel Appliance(s), Gas Water Heater
    • Laundry: Upper Level, Has Laundry
    Features
    • Combination Kitchen/Dining, Combination Dining/Living, Crown Molding, Dining Area, Open Floorplan, Formal/Separate Dining Room, Recessed Lighting, Soaking Tub, Bathroom - Stall Shower, Walk-In Closet(s), Kitchen Island, Pantry, Breakfast Area, 9'+ Ceilings, Vaulted Ceiling(s)
    • Flooring: Luxury Vinyl, Carpet, Wood
    • Basement: Walk-Out Access,Connecting Stairway,Partial,Finished,Exterior Entry,Improved
    • Number of fireplaces: 1
    • Fireplace features: Gas/Propane, Mantel(s)
    Interior area
    • Total structure area: 4,252
    • Total interior livable area: 4,129 sqft
    • Finished area above ground: 3,018
    • Finished area below ground: 1,111

    Property

    Parking
    • Total spaces: 2
    • Parking features: Garage Faces Front, Garage Door Opener, Inside Entrance, Attached, Driveway, On Street
    • Attached garage spaces: 2
    • Has uncovered spaces: Yes
    Accessibility
    • Accessibility features: None
    Features
    • Levels: Three
    • Stories: 3
    • Exterior features: Sidewalks, Street Lights
    • Pool features: Community
    • Has view: Yes
    • View description: Lake
    • Has water view: Yes
    • Water view: Lake
    Lot
    • Size: 6,599 sqft
    Details
    • Additional structures: Above Grade, Below Grade
    • Parcel number: 7396734141
    • Zoning: PMR
    • Special conditions: Standard

    Construction

    Type & style
    • Home type: SingleFamily
    • Architectural style: Colonial
    • Property subtype: Single Family Residence
    Materials
    • Vinyl Siding
    • Foundation: Other
    Condition
    • Excellent
    • New construction: No
    • Year built: 2007
    Details
    • Builder model: Manchester
    • Builder name: Drees

    Utilities & green energy

    • Sewer: Public Sewer
    • Water: Public

    Community & neighborhood

    Community
    • Community features: Pool
    Location
    • Region: Gainesville
    • Subdivision: Glenkirk Estates

    HOA & financial

    HOA
    • Has HOA: Yes
    • HOA fee: $325 quarterly
    • Amenities included: Clubhouse, Common Grounds, Pool, Tot Lots/Playground
    • Services included: Common Area Maintenance, Trash, Snow Removal, Pool(s)

    Other

    Other facts
    • Listing agreement: Exclusive Right To Sell
    • Listing terms: Cash,Conventional,FHA,VA Loan
    • Ownership: Fee Simple

    Price history

    DateEventPrice
    3/11/2024Sold$900,000+5.9%$218/sqft
    Source: Bright MLS #VAPW2064464 Report a problem
    2/28/2024Pending sale$850,000+16.4%$206/sqft
    Source: Bright MLS #VAPW2064464 Report a problem
    8/12/2021Sold$730,000+46.3%$177/sqft
    Source: Bright MLS #VAPW2000822 Report a problem
    12/26/2007Sold$498,900$121/sqft
    Source: Public Record Report a problem

    Public tax history

    YearProperty taxesTax assessment
    2025$7,811 +5%$796,600 +6.5%
    2024$7,442 +2%$748,300 +6.7%
    2023$7,294 +0.5%$701,000 +8.7%
    2022$7,254 +326.1%$644,700 +16.1%
    2021$1,702 -48.7%$555,500 +2.3%
    2020$3,318 +8.3%$543,100 +7%
    2019$3,065 -50%$507,700 -0.1%
    2018$6,134 +0.7%$508,000 +0.7%
    2017$6,089 +0.6%$504,600 +1.5%
    2016$6,052 +0.7%$497,300 -4.4%
    2015$6,008 $520,200 +7.7%
    2014$6,008 $483,100 +13%
    2013-- $427,500 +4.9%
    2012-- $407,400 +8%
    2010-- $377,200 +0.1%
    2009-- $376,900 -22.1%
    2008-- $484,100

    Find assessor info on the county website

    Neighborhood: 20155

    Nearby schools

    GreatSchools rating
    Schools provided by the listing agent
    • District: Prince William County Public Schools

    Source: Bright MLS. This data may not be complete. We recommend contacting the local school district to confirm school assignments for this home.

    Get a cash offer in 3 minutes
    Find out how much your home could sell for in as little as 3 minutes with a no-obligation cash offer.
    Estimated market value
    $939,000
    Get a cash offer in 3 minutes
    Find out how much your home could sell for in as little as 3 minutes with a no-obligation cash offer.
    Estimated market value
    $939,000