Skip main navigation
Sold for $1,000,000
  • $1,000,000

    8798 Dancer Ct, Gainesville, VA 20155

    4beds
    4,121sqft
    Single Family Residence
    Built in 2009
    7,614 Square Feet Lot
    $1,010,900 Zestimate®
    $243/sqft
    $4,291 Estimated rent

    Home value

    $1,010,900

    $940,000 - $1.08M

    $4,291/mo

    Zestimate® history
    Loading
    Loading...

    Owner options

    List your home for rent

    $4,291/mo

    Rent Zestimate®

    Find your next renter with Zillow Rental Manager. Plus, with online applications, you can quickly screen prospective tenants – for free.

    Learn more

    $4,291/mo

    Rent Zestimate®

    Refinance and save

    $6,371/mo

    Est. payment

    Refinancing to a lower rate could help reduce your monthly payments and save thousands over the life of the loan.

    See today's rates

    $6,371/mo

    Est. payment

    Explore your selling options

    Work with a Zillow partner agent

    Leverage their expertise and Zillow's premium Showcase listings to get your home seen by more buyers.

    Get started

    List with your own agent

    Get your home in front of millions of buyers by listing it on Zillow.

    Learn how to do it

    Sell it yourself

    Take full control of how buyers see your home on Zillow by listing For Sale by Owner (FSBO).

    List your home

    What's special

    Fully fenced backyardGlass showcase cabinetsViking appliances throughoutQuartz countertopsPendant lightingSoft-close cabinetry
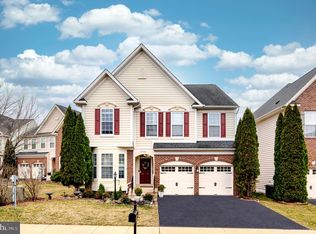
    Homes with this level of finish, layout, and setting rarely come to market. This thoughtfully updated Drees-built residence in Glenkirk Estates offers architectural consistency, modern upgrades, and a setting that quietly elevates everyday living. Hardwood floors run continuously through both the main and upper levels. Plantation shutters are installed on every window. The architectural details are intentional—coffered ceilings in the living room, tray ceilings in the dining room and primary suite—adding dimension without excess. The kitchen anchors the main level- Recently renovated, it features quartz countertops, soft-close cabinetry, glass showcase cabinets, and pendant lighting, paired with Viking appliances throughout. The eat-in area looks out to the beautiful water view featuring a fountain. While tucked out of sight, the mudroom, finished with built-in cabinetry, countertop workspace, and two pantry closets—keeping storage efficient and out of view. Upstairs, the layout is deliberate and private. Each bedroom is accessed independently. The princess suite offers a step-up entry, generous closet, and private full bath. Two additional bedrooms share a Jack-and-Jill bath. French doors open to the primary suite, positioned to capture water views through a bay window bump-out, complemented by a tray ceiling and a well-balanced ensuite with soaking tub, dual vanity, linen closet, and frameless glass shower. The lower level extends the home’s flexibility with a large media room, a secondary office with a brick feature wall and extensive shelving, and a wet bar with built-in storage and wine/beverage cooler—functional spaces designed for real use. Outdoor living is elevated by a brand-new Trex deck with vinyl railing, overlooking the water and fountain beyond. The fully fenced backyard and additional storage beneath the deck and a paver patio for those fire pit kind of nights. Major updates include two new 6-ton HVAC systems and 2 Tesla/EV chargers installed in the garage, reinforcing the home’s long-term value and move-in readiness. Where quality construction meets intention—distinct, composed, and exceptionally well executed.- when a house, feels like a home. *Seller needs rent back through end of May. Check out the virtual tour.

    Zillow last checked:

    Listing updated:

    Listed by:

    Amber Castles 703-399-5923,

    Pearson Smith Realty LLC

    Bought with:

    Stephanie Hiner, 0225230641

    Berkshire Hathaway HomeServices PenFed Realty

    Source: Bright MLS,MLS#: VAPW2112416MLS Logo

    Facts & features

    Interior

    Bedrooms & bathrooms
    • Bedrooms: 4
    • Bathrooms: 5
    • Full bathrooms: 4
    • 1/2 bathrooms: 1
    • Main level bathrooms: 1
    Basement
    • Area: 1234
    Heating
    • Forced Air, Natural Gas
    Cooling
    • Ceiling Fan(s), Central Air, Electric
    Appliances
    • Included: Dishwasher, Disposal, Exhaust Fan, Microwave, Oven/Range - Gas, Refrigerator, Gas Water Heater
    • Laundry: Hookup, Upper Level
    Features
    • Breakfast Area, Chair Railings, Crown Molding, Dining Area, Family Room Off Kitchen, Eat-in Kitchen, Kitchen - Gourmet, Kitchen Island, Kitchen - Table Space, Primary Bath(s), Upgraded Countertops, Soaking Tub, Ceiling Fan(s), Combination Kitchen/Dining, Combination Kitchen/Living, Formal/Separate Dining Room, Recessed Lighting, Wainscotting, Bar, 9'+ Ceilings, Dry Wall, Tray Ceiling(s)
    • Flooring: Hardwood, Wood
    • Doors: French Doors
    • Windows: Double Hung, Vinyl Clad, Window Treatments
    • Basement: Finished,Interior Entry,Rear Entrance,Walk-Out Access
    • Number of fireplaces: 1
    • Fireplace features: Screen, Gas/Propane, Insert
    Interior area
    • Total structure area: 4,244
    • Total interior livable area: 4,121 sqft
    • Finished area above ground: 3,010
    • Finished area below ground: 1,111

    Property

    Parking
    • Total spaces: 2
    • Parking features: Garage Door Opener, Garage Faces Front, Asphalt, Attached, Off Street
    • Attached garage spaces: 2
    • Has uncovered spaces: Yes
    Accessibility
    • Accessibility features: None
    Features
    • Levels: Three
    • Stories: 3
    • Patio & porch: Deck, Patio
    • Exterior features: Sidewalks, Underground Lawn Sprinkler, Extensive Hardscape, Lighting, Flood Lights
    • Pool features: Community
    • Fencing: Wood,Picket
    • Has view: Yes
    • View description: Water, Pond
    • Has water view: Yes
    • Water view: Water,Pond
    Lot
    • Size: 7,614 sqft
    • Features: Backs - Open Common Area, Landscaped, Cul-De-Sac, Rear Yard
    Details
    • Additional structures: Above Grade, Below Grade
    • Parcel number: 7396734030
    • Zoning: PMR
    • Special conditions: Standard

    Construction

    Type & style
    • Home type: SingleFamily
    • Architectural style: Colonial,Craftsman
    • Property subtype: Single Family Residence
    Materials
    • Combination
    • Foundation: Concrete Perimeter
    • Roof: Architectural Shingle
    Condition
    • Very Good
    • New construction: No
    • Year built: 2009
    Details
    • Builder model: Manchester
    • Builder name: Drees

    Utilities & green energy

    • Sewer: Public Sewer
    • Water: Public
    • Utilities for property: Natural Gas Available, Electricity Available, Cable, Fiber Optic
    Green energy
    • Construction elements: Onsite Recycling Center

    Community & neighborhood

    Security
    • Security features: Electric Alarm
    Community
    • Community features: Pool
    Location
    • Region: Gainesville
    • Subdivision: Glenkirk Estates

    HOA & financial

    HOA
    • Has HOA: Yes
    • HOA fee: $340 quarterly
    • Amenities included: Community Center, Pool, Tot Lots/Playground
    • Services included: Pool(s), Reserve Funds, Snow Removal
    • Association name: GLENKIRK ESTATES HOA

    Other

    Other facts
    • Listing agreement: Exclusive Right To Sell
    • Listing terms: Cash,Conventional,FHA,VA Loan
    • Ownership: Fee Simple

    Price history

    DateEventPrice
    3/19/2026Sold$1,000,000+5.3%$243/sqft
    Source: Bright MLS #VAPW2112416 Report a problem
    2/27/2026Pending sale$950,000$231/sqft
    Source: Bright MLS #VAPW2112416 Report a problem
    2/26/2026Listed for sale$950,000+50.8%$231/sqft
    Source: Bright MLS #VAPW2112416 Report a problem
    4/14/2020Sold$630,000+2.5%$153/sqft
    Source: Public Record Report a problem
    3/15/2020Pending sale$614,900$149/sqft
    Source: Bright MLS #VAPW488498 Report a problem
    3/13/2020Listed for sale$614,900+14.1%$149/sqft
    Source: Bright MLS #VAPW488498 Report a problem
    12/23/2014Sold$539,000$131/sqft
    Source: Agent Provided Report a problem
    10/28/2014Pending sale$539,000$131/sqft
    Source: RE/MAX GATEWAY #PW8488397 Report a problem
    10/25/2014Listed for sale$539,000-2%$131/sqft
    Source: RE/MAX Gateway #PW8488397 Report a problem
    1/28/2009Sold$550,000$133/sqft
    Source: Public Record Report a problem

    Public tax history

    YearProperty taxesTax assessment
    2025$8,039 +5%$819,900 +6.5%
    2024$7,660 +2%$770,200 +6.7%
    2023$7,507 +0.7%$721,500 +8.8%
    2022$7,458 +4.2%$663,100 +12.6%
    2021$7,160 +4.8%$588,800 +5.7%
    2020$6,834 +117.9%$556,900 +7.2%
    2019$3,136 -49.9%$519,400 +0.2%
    2018$6,261 +0.8%$518,500 +0.7%
    2017$6,213 +0.6%$514,900 +1.4%
    2016$6,176 +0.8%$507,700 -4.4%
    2015$6,129 $530,900 +7.7%
    2014$6,129 $493,000 +13%
    2013-- $436,300 +5%
    2012-- $415,500 +8.1%
    2010-- $384,300 +32.4%
    2009-- $290,300

    Find assessor info on the county website

    Neighborhood: 20155

    Nearby schools

    GreatSchools rating
    Schools provided by the listing agent
    • Elementary: Glenkirk
    • Middle: Gainesville
    • High: Gainesville
    • District: Prince William County Public Schools

    Source: Bright MLS. This data may not be complete. We recommend contacting the local school district to confirm school assignments for this home.

    Get a cash offer in 3 minutes
    Find out how much your home could sell for in as little as 3 minutes with a no-obligation cash offer.
    Estimated market value
    $1,010,900
    Get a cash offer in 3 minutes
    Find out how much your home could sell for in as little as 3 minutes with a no-obligation cash offer.
    Estimated market value
    $1,010,900