Welcome to peaceful country living at its finest! Situated on 4.37 beautiful acres in Wynnewood, this brand-new 4 bedroom, 2 bathroom manufactured home offers the perfect blend of modern comfort and wide-open space. With thoughtfully designed living space, the open-concept layout creates a bright and inviting atmosphere ideal for both everyday living and entertaining.
The spacious kitchen flows seamlessly into the dining and living areas, providing plenty of room for gathering with family and friends. The split-bedroom floor plan offers privacy and functionality, while the primary suite features a relaxing retreat with ample storage and a private bath.
Outside, enjoy endless possibilities on your acreage — whether you’re dreaming of a hobby farm, space for animals, recreational activities, or simply enjoying the peace and privacy of rural living. Conveniently located with easy access to Highway 77, this property combines the serenity of the countryside with accessibility to nearby amenities.
Don’t miss your opportunity to own a brand-new home with acreage in beautiful southern Oklahoma!
New construction
Price cut: $5K (6/16)
$245,000
8788 Highway 77 N, Wynnewood, OK 73098
4beds
1,475sqft
Single Family Residence
Built in 2026
4.37 Acres Lot
$244,400 Zestimate®
$166/sqft
$-- HOA
What's special
Bright and inviting atmosphereOpen-concept layoutThoughtfully designed living spaceSplit-bedroom floor planPrivate bathAmple storageSpacious kitchen
- 119 days
- 200
- 8
Zillow last checked:
Listing updated:
Listed by:
Jackie South 817-542-2868,
Worth Clark Realty
Source: MLS Technology, Inc.,MLS#: 2616431 Originating MLS: MLS Technology
Originating MLS: MLS TechnologyFacts & features
Interior
Bedrooms & bathrooms
- Bedrooms: 4
- Bathrooms: 2
- Full bathrooms: 2
Living room
- Description: Living Room,
- Level: First
Heating
- Central, Electric
Cooling
- Central Air
Appliances
- Included: Dishwasher, Electric Water Heater, Oven, Range
Features
- Laminate Counters, None, Ceiling Fan(s), Electric Range Connection
- Flooring: Carpet, Vinyl
- Windows: Vinyl
- Has fireplace: No
Interior area
- Total structure area: 1,475
- Total interior livable area: 1,475 sqft
Property
Features
- Levels: One
- Stories: 1
- Patio & porch: Porch
- Exterior features: None
- Pool features: None
- Fencing: None
Lot
- Size: 4.37 Acres
- Features: None
Details
- Additional structures: None
- Parcel number: 00002502N01E201400
Construction
Type & style
- Home type: SingleFamily
- Property subtype: Single Family Residence
Materials
- Manufactured, Wood Siding
- Foundation: Tie Down
- Roof: Asphalt,Fiberglass
Condition
- New Construction
- New construction: Yes
- Year built: 2026
Utilities & green energy
- Sewer: Septic Tank
- Water: Private, Rural
- Utilities for property: Electricity Available
Community & HOA
Community
- Security: No Safety Shelter
- Subdivision: Jennings Estates P
HOA
- Has HOA: No
Location
- Region: Wynnewood
Financial & listing details
- Price per square foot: $166/sqft
- Tax assessed value: $11,356
- Annual tax amount: $118
- Date on market: 5/6/2026
- Cumulative days on market: 119 days
- Listing terms: Conventional,FHA,USDA Loan,VA Loan
- Body type: Double Wide
Estimated market value
$244,400
$232,000 - $257,000
$1,700/mo
Price history
| Date | Event | Price |
|---|---|---|
| 6/16/2026 | Price change | $245,000-2%$166/sqft |
Source:  MLS Technology, Inc. #2616431 Report a problem MLS Technology, Inc. #2616431 Report a problem | ||
| 5/14/2026 | Listed for sale | $250,000+117.4%$169/sqft |
Source: MLS Technology, Inc. #2616431 Report a problem | ||
| 6/11/2024 | Sold | $115,000$78/sqft |
Source: MLS Technology, Inc. #2402032 Report a problem | ||
| 3/20/2024 | Pending sale | $115,000$78/sqft |
Source: MLS Technology, Inc. #2402032 Report a problem | ||
| 1/21/2024 | Listed for sale | $115,000$78/sqft |
Source: MLS Technology, Inc. #2402032 Report a problem | ||
| 1/20/2024 | Listing removed | -- |
Source: MLS Technology, Inc. #2325257 Report a problem | ||
| 7/19/2023 | Listed for sale | $115,000$78/sqft |
Source: MLS Technology, Inc. #2325257 Report a problem | ||
| 7/18/2023 | Listing removed | -- |
Source: MLS Technology, Inc. #2224074 Report a problem | ||
| 5/18/2023 | Price change | $115,000-3.4%$78/sqft |
Source: MLS Technology, Inc. #2224074 Report a problem | ||
| 5/12/2023 | Listed for sale | $119,000$81/sqft |
Source: MLS Technology, Inc. #2224074 Report a problem | ||
| 4/26/2023 | Pending sale | $119,000$81/sqft |
Source: MLS Technology, Inc. #2224074 Report a problem | ||
| 12/16/2022 | Price change | $119,000-0.8%$81/sqft |
Source: MLS Technology, Inc. #2224074 Report a problem | ||
| 10/6/2022 | Price change | $120,000-2.4%$81/sqft |
Source: MLS Technology, Inc. #2224074 Report a problem | ||
| 7/17/2022 | Listed for sale | $123,000-12.1%$83/sqft |
Source: MLS Technology, Inc. #2224074 Report a problem | ||
| 6/8/2022 | Listing removed | -- |
Source:  MLSOK/OKCMAR as distributed by MLS GRID #951612 Report a problem MLSOK/OKCMAR as distributed by MLS GRID #951612 Report a problem | ||
| 5/11/2022 | Price change | $140,000-2.1%$95/sqft |
Source: MLSOK/OKCMAR as distributed by MLS GRID #951612 Report a problem | ||
| 1/6/2022 | Price change | $143,000-1.4%$97/sqft |
Source: MLSOK/OKCMAR as distributed by MLS GRID #951612 Report a problem | ||
| 12/2/2021 | Price change | $145,000-3%$98/sqft |
Source: MLSOK/OKCMAR as distributed by MLS GRID #951612 Report a problem | ||
| 11/7/2021 | Listed for sale | $149,500+113.6%$101/sqft |
Source: MLSOK/OKCMAR as distributed by MLS GRID #951612 Report a problem | ||
| 1/14/2021 | Listing removed | -- |
Source:  MLSOK/OKCMAR as distributed by MLS GRID Report a problem MLSOK/OKCMAR as distributed by MLS GRID Report a problem | ||
| 12/18/2020 | Pending sale | $70,000$47/sqft |
Source: Jarman Realty, Inc. #883684 Report a problem | ||
| 3/4/2020 | Price change | $70,000-4.6%$47/sqft |
Source: Jarman Realty, Inc. #883684 Report a problem | ||
| 9/18/2019 | Listed for sale | $73,385$50/sqft |
Source: Jarman Realty, Inc. #883684 Report a problem | ||
Public tax history
| Year | Property taxes | Tax assessment |
|---|---|---|
| 2025 | $118 +592.1% | $1,249 +543.8% |
| 2024 | $17 +1.5% | $194 +3.2% |
| 2023 | $17 +1% | $188 +2.7% |
| 2022 | $17 +1.2% | $183 +2.8% |
| 2021 | $16 +3.4% | $178 +3.5% |
| 2020 | $16 +3.7% | $172 +2.4% |
| 2019 | $15 +11.8% | $168 +6.3% |
| 2017 | $14 +2.5% | $158 +2.6% |
| 2016 | $13 -88.8% | $154 -93.9% |
| 2015 | $119 -0.1% | $2,519 |
| 2014 | $119 -1% | $2,519 |
| 2013 | $120 -1.6% | $2,519 |
| 2012 | $122 -4.2% | $2,519 |
| 2011 | $128 +2.7% | $2,519 |
| 2010 | $124 -2.2% | $2,519 |
| 2009 | $127 | $2,519 |
| 2008 | $127 | $2,519 |
| 2007 | $127 | $2,519 |
Find assessor info on the county website
Monthly payment
Est. payment
Payment breakdown
Explore the cost of this home by adjusting the details. Changes won't be saved.Climate risks
Neighborhood: 73098
Nearby schools
Schools provided by the listing agent
- Elementary: Wynnewood
- High: Wynnewood
- District: Wynnewood - Sch Dist (X43)
Source: MLS Technology, Inc.. This data may not be complete. We recommend contacting the local school district to confirm school assignments for this home.
Similar homes
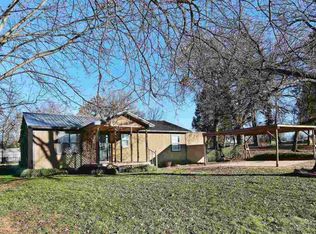
- $219,9004 bd2 ba2.1k sqft9408 Joy Rd, Wynnewood, OK 73098For Sale
 MLS ID #1237130, Levi Horner, Horner McClure & Associates. MLSOK/OKCMAR as distributed by MLS GRID
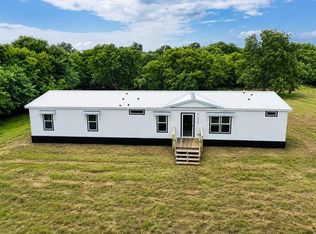
 - $--3 bd2 ba1.9k sqft308 S Gardner Ave, Wynnewood, OK 73098Auction
 ServiceLink Auction
 - $200,0003 bd2 ba1.5k sqft1206 E Schmid St, Wynnewood, OK 73098For Sale
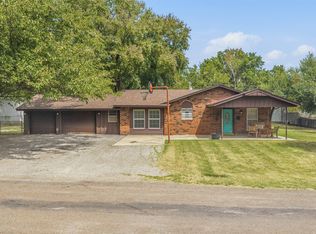 MLS ID #2631450, Reagan Hamilton, HST & CO. MLS Technology, Inc.
 - $299,0004 bd2 ba2k sqft24073 N County Road 3292, Wynnewood, OK 73098For Sale
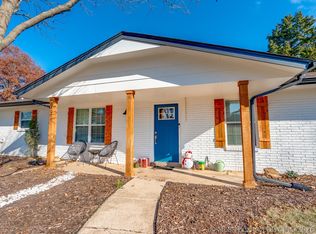 MLS ID #2625219, Tyler Thompson, Mary Terry & Associates Real E. MLS Technology, Inc.
