Skip main navigation
Off market
  • $6,148,000

    8789 Marsac Ave #12, Park City, UT 84060

    5beds
    3,453sqft
    Townhouse
    Built in 2004
    -- sqft lot
    $6,148,000 Zestimate®
    $1,780/sqft
    $6,545 Estimated rent

    Home value

    $6,148,000

    $4.98M - $7.62M

    $6,545/mo

    Zestimate® history
    Loading
    Loading...

    Owner options

    List your home for rent

    $6,545/mo

    Rent Zestimate®

    Find your next renter with Zillow Rental Manager. Plus, with online applications, you can quickly screen prospective tenants – for free.

    Learn more

    $6,545/mo

    Rent Zestimate®

    Refinance and save

    $33,085/mo

    Est. payment

    Refinancing to a lower rate could help reduce your monthly payments and save thousands over the life of the loan.

    See today's rates

    $33,085/mo

    Est. payment

    Explore your selling options

    Work with a Zillow partner agent

    Leverage their expertise and Zillow's premium Showcase listings to get your home seen by more buyers.

    Get started

    List with your own agent

    Get your home in front of millions of buyers by listing it on Zillow.

    Learn how to do it

    Sell it yourself

    Take full control of how buyers see your home on Zillow by listing For Sale by Owner (FSBO).

    List your home

    What's special

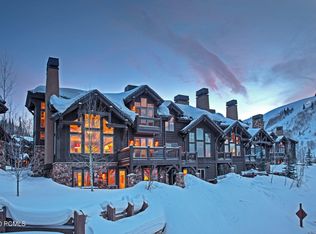
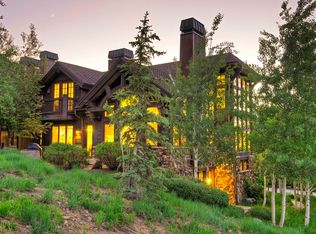
    This prime location Townhome is 1 of the 2 or 3 finest in all of Empire Pass for access to Northside Lift and Lady Morgan, Radiant driveways for clean Single Family type look and feel. Includes 'Hank's Cabin' for overflow guests, right out the door. All information provided as a courtesy, to be verified by buyer. Square footage figures are provided as a estimate only and was obtained from owner. Buyer is advised to obtain an independent inspection of premises.

    This property is not currently displayed as for sale or rent on Zillow. This may be different from what's on other websites or public sources.

    Zillow last checked:

    Listing updated:

    Listed by:

    Tom Savage 435-659-6810,

    Talisker Mountain Realty - TU

    Bought with:

    Will Lange

    Prudential Utah RE - SV

    Source: PCBR,MLS#: 9994567MLS Logo

    Facts & features

    Interior

    Bedrooms & bathrooms
    • Bedrooms: 5
    • Bathrooms: 7
    • Full bathrooms: 5
    • 1/2 bathrooms: 2
    Heating
    • Radiant Floor
    Appliances
    • Included: Dishwasher, Double Oven, Microwave, Refrigerator, Trash Compactor, Gas Water Heater, Water Softener Owned
    • Laundry: Gas Dryer Hookup
    Features
    • Storage, Ceiling Fan(s), High Ceilings, Pantry, Vaulted Ceiling(s), Wet Bar, Breakfast Bar
    • Flooring: Brick, Marble, Stone
    • Basement: Walk-Out Access
    • Number of fireplaces: 3
    • Fireplace features: Gas
    Interior area
    • Total structure area: 3,453
    • Total interior livable area: 3,453 sqft

    Property

    Parking
    • Total spaces: 2
    • Parking features: Heated Garage, Hose Bibs, Sink, Garage Door Opener, Heated Driveway
    • Garage spaces: 2
    • Has uncovered spaces: Yes
    Features
    • Exterior features: Heated Walkway
    • Has spa: Yes
    • Spa features: Bath, Private
    Lot
    • Features: Cul-De-Sac, Corner Lot, Adjacent Common Area Land, Gentle Sloping, Native Plants, Near Public Transit, PUD - Planned Unit Development, See Remarks, Other
    Details
    • Parcel number: IwdvID12
    • Other equipment: Appliances, Audio System, Media System - Prewired, Thermostat - Programmable

    Construction

    Type & style
    • Home type: Townhouse
    • Architectural style: Mountain Contemporary,See Remarks,Other
    • Property subtype: Townhouse
    Materials
    • Steel Siding, Stone, Stucco, Wood Siding
    • Foundation: Concrete Perimeter
    • Roof: Copper,Tile
    Condition
    • New construction: No
    • Year built: 2004

    Utilities & green energy

    • Sewer: Public Sewer
    • Water: Public
    • Utilities for property: Electricity Connected, Natural Gas Connected, Phone Available

    Community & HOA

    Community
    • Features: Ski Out of Door, Ski Slope - Named Trails
    • Security: Smoke Alarm
    • Subdivision: Ironwood
    HOA
    • Has HOA: Yes
    • Amenities included: Fire Sprinklers, Fitness Center
    • Services included: Com Area Taxes, Insurance, Maintenance Structure, Maintenance Grounds, Shuttle Service
    • HOA fee: $5,300 annually
    • HOA phone: 435-333-6900
    Location
    • Region: Park City

    Financial & listing details

    • Price per square foot: $1,780/sqft
    • Annual tax amount: $22,297
    • Date on market: 12/7/2012
    • Cumulative days on market: 31 days
    • Listing terms: 1031 Exchange,Cash,Conventional,Trade
    • Electric utility on property: Yes
    • Road surface type: Paved

    Price history

    Price history is unavailable.

    Public tax history

    Tax history is unavailable.

    Neighborhood: Upper Deer Valley

    Nearby schools

    GreatSchools rating
    Get a cash offer in 3 minutes
    Find out how much your home could sell for in as little as 3 minutes with a no-obligation cash offer.
    Estimated market value
    $6,148,000
    Get a cash offer in 3 minutes
    Find out how much your home could sell for in as little as 3 minutes with a no-obligation cash offer.
    Estimated market value
    $6,148,000