Skip main navigation
Off market
  • $8,720,300

    8789 Marsac Ave #15, Park City, UT 84060

    4beds
    3,445sqft
    Townhouse
    Built in 2004
    -- sqft lot
    $8,720,300 Zestimate®
    $2,531/sqft
    $7,883 Estimated rent

    Home value

    $8,720,300

    $7.24M - $10.46M

    $7,883/mo

    Zestimate® history
    Loading
    Loading...

    Owner options

    List your home for rent

    $7,883/mo

    Rent Zestimate®

    Find your next renter with Zillow Rental Manager. Plus, with online applications, you can quickly screen prospective tenants – for free.

    Learn more

    $7,883/mo

    Rent Zestimate®

    Refinance and save

    $40,596/mo

    Est. payment

    Refinancing to a lower rate could help reduce your monthly payments and save thousands over the life of the loan.

    See today's rates

    $40,596/mo

    Est. payment

    Explore your selling options

    Work with a Zillow partner agent

    Leverage their expertise and Zillow's premium Showcase listings to get your home seen by more buyers.

    Get started

    List with your own agent

    Get your home in front of millions of buyers by listing it on Zillow.

    Learn how to do it

    Sell it yourself

    Take full control of how buyers see your home on Zillow by listing For Sale by Owner (FSBO).

    List your home

    What's special

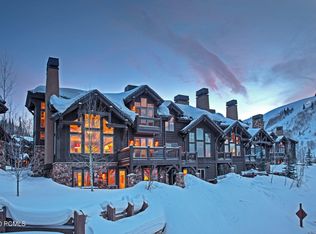
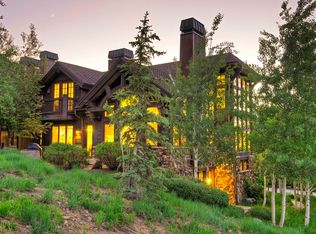
    This Ironwood is a true ski in-ski out unit on Woodside run. Just off Hawkeye with views of Lady Morgan run. 4 bedrooms, all with their own bathrooms. Master bedroom has a fireplace, walk-in closet, large master bathroom Jacuzzi. Custom ski room with glove warmers and boot dryers. Steam room. Large theater room with fireplace. Crestron control system featuring in-wall and hand held touch screen controls customized for the home. Custom everything... hickory hand scraped floors, bronze light fixtures, double thick granite, window coverings, and cabinetry. Offered with designer furnishings. A true must see in Empire Pass.

    This property is not currently displayed as for sale or rent on Zillow. This may be different from what's on other websites or public sources.

    Zillow last checked:

    Listing updated:

    Listed by:

    Ann MacQuoid 435-640-0512,

    BHHS Utah Properties - SV,

    Dena Fleming 435-640-0500,

    BHHS Utah Properties - SV

    Bought with:

    Greg Watkins, 6655776-SA00

    Summit Sotheby's International Realty

    Source: PCBR,MLS#: 11605628MLS Logo

    Facts & features

    Interior

    Bedrooms & bathrooms
    • Bedrooms: 4
    • Bathrooms: 7
    • Full bathrooms: 5
    • 1/2 bathrooms: 2
    Heating
    • Natural Gas, Radiant Floor
    Cooling
    • Central Air
    Appliances
    • Included: Dishwasher, Double Oven, Freezer, Gas Range, Microwave, Refrigerator, Washer, Gas Water Heater, Water Softener Owned
    • Laundry: Electric Dryer Hookup
    Features
    • Storage, Ceiling Fan(s), High Ceilings, Pantry, Steam Room/Shower, Vaulted Ceiling(s), Wet Bar, Breakfast Bar
    • Flooring: Brick, Marble, Stone, Tile, Wood
    • Basement: Walk-Out Access
    • Number of fireplaces: 3
    • Fireplace features: Gas
    Interior area
    • Total structure area: 3,445
    • Total interior livable area: 3,445 sqft

    Property

    Parking
    • Total spaces: 2
    • Parking features: Garage Door Opener, Heated Driveway
    • Garage spaces: 2
    • Has uncovered spaces: Yes
    Features
    • Exterior features: Balcony, Heated Walkway
    • Has spa: Yes
    • Spa features: Bath
    • Has view: Yes
    • View description: Mountain(s), Ski Area, Trees/Woods, Valley
    Lot
    • Features: Few Trees, Cul-De-Sac, PUD - Planned Unit Development
    Details
    • Parcel number: Iwdv I D 15
    • Other equipment: Audio System, Computer Network - Prewired, Media System - Prewired

    Construction

    Type & style
    • Home type: Townhouse
    • Architectural style: Mountain Contemporary
    • Property subtype: Townhouse
    Materials
    • Aluminum Siding, Stone, Wood Siding, See Remarks, Other
    • Foundation: Concrete Perimeter
    • Roof: See Remarks,Other
    Condition
    • New construction: No
    • Year built: 2004
    • Major remodel year: 2006

    Utilities & green energy

    • Sewer: Public Sewer
    • Water: Public
    • Utilities for property: Cable Available, Electricity Connected, High Speed Internet Available, Natural Gas Connected

    Community & HOA

    Community
    • Features: Ski to Door, Ski Into Project, Ski Out of Door, Ski Out of Project, Ski Slope - Named Trails
    • Security: Smoke Alarm
    • Subdivision: Ironwood
    HOA
    • Has HOA: Yes
    • Amenities included: Fire Sprinklers, Fitness Center, Shuttle Service, Other
    • Services included: Com Area Taxes, Insurance, Maintenance Structure, Maintenance Grounds, Management Fees, Reserve Fund, Shuttle Service, Snow Removal
    • HOA fee: $1,186 monthly
    • HOA phone: 410-302-5789
    Location
    • Region: Park City

    Financial & listing details

    • Price per square foot: $2,531/sqft
    • Annual tax amount: $23,990
    • Date on market: 11/15/2016
    • Cumulative days on market: 632 days
    • Listing terms: Cash,Conventional
    • Electric utility on property: Yes
    • Road surface type: Paved

    Price history

    Price history is unavailable.

    Public tax history

    Tax history is unavailable.

    Neighborhood: Upper Deer Valley

    Nearby schools

    GreatSchools rating
    Get a cash offer in 3 minutes
    Find out how much your home could sell for in as little as 3 minutes with a no-obligation cash offer.
    Estimated market value
    $8,720,300
    Get a cash offer in 3 minutes
    Find out how much your home could sell for in as little as 3 minutes with a no-obligation cash offer.
    Estimated market value
    $8,720,300